Architectural & Interior Design

Where bold geometry meets warm luxury—deep charcoal, ochre, rich wood, and dramatic marble across double-height voids, bespoke sculpture, and hospitality-grade lighting.

Style
Ultra-modern
Flooring
Custom marble
Suites
2 masters
Asad Residence — grand living and open dining with geometric marble floor
Project profile

Space-by-space narrative

The Asad Residence epitomizes bold geometric design, contrasting textures, and hospitality-inspired luxury. Charcoal grey, warm ochre, rich wood paneling, and statement marble flooring unite with double-height voids, custom sculpture, and curated lighting for a palatial yet deeply comfortable home.

Residence gallery

Grand lounge, semi-private divider, and contrasting master suites—crimson warmth beside tan minimalism.

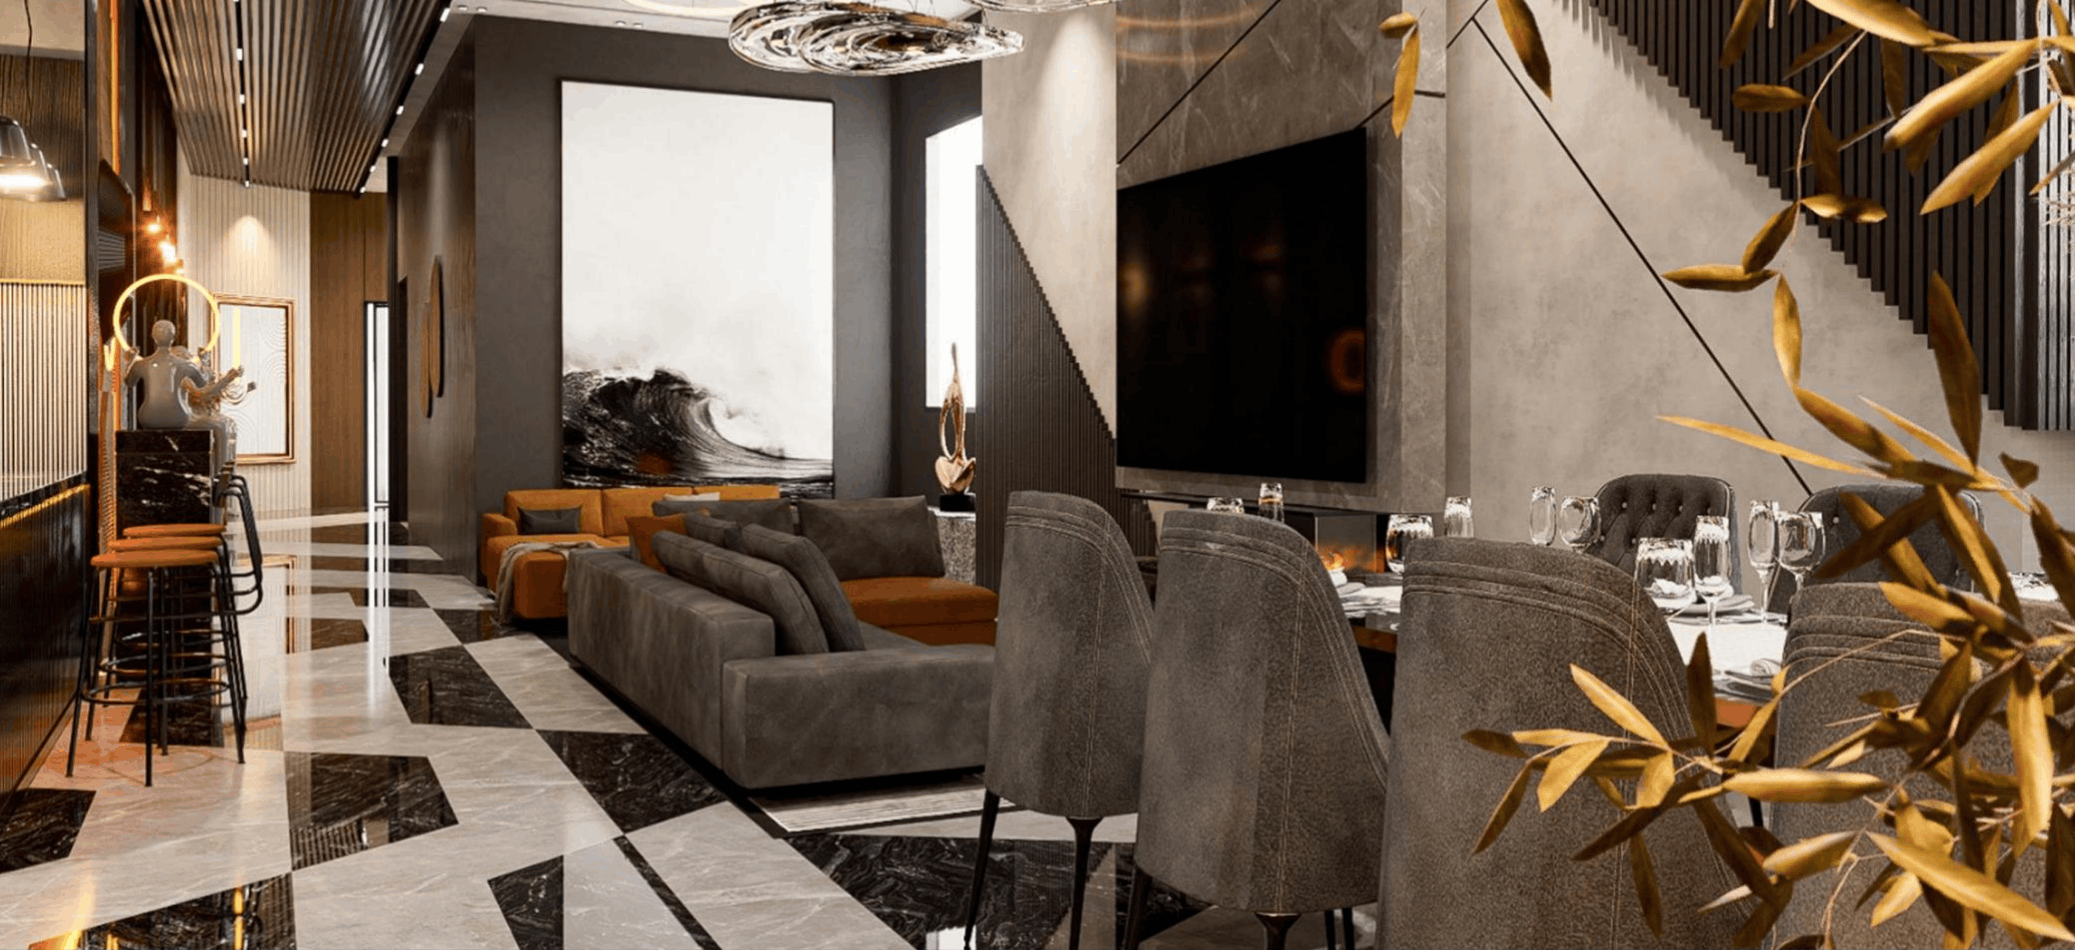
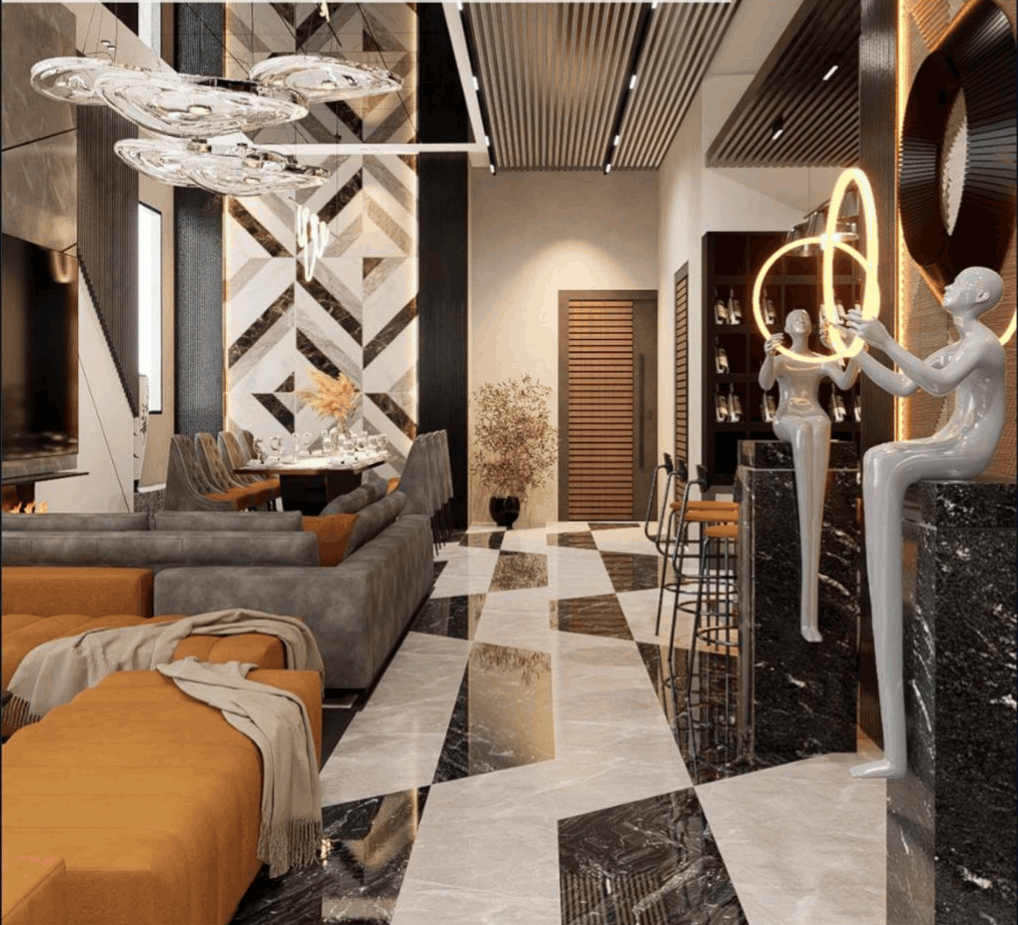
Asad Residence — open-plan lounge, dining, and integrated bar
01 / Grand living

Living & open dining

The open-plan hall is defined by custom-cut geometric monochrome marble—interlocking black and white triangles and trapezoids that guide circulation. A floor-to-ceiling grey marble accent wall integrates a flush TV and linear fireplace. A charcoal sectional pairs with an ochre leather daybed; across the walk, a black-clad home bar with tan leather stools anchors entertaining. Gloss white figurative sculptures and ring-shaped halo floor lights turn the bar zone into a gallery moment.
02 / Semi-private lounge

Divider & lounge zone

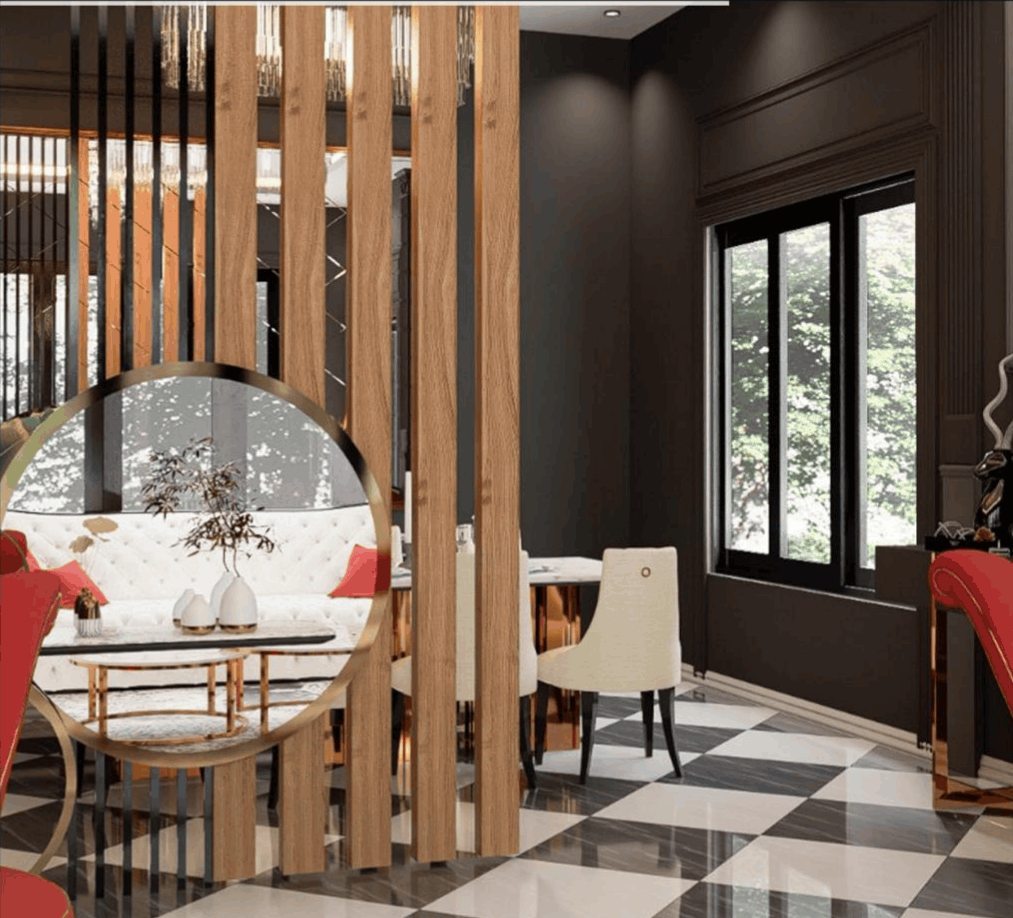
A vertical timber slat screen separates public living from private sitting without blocking light. Flooring transitions to polished black-and-white checkerboard porcelain. A large circular mirror in brushed brass on the divider reflects a tufted white sofa and crimson accents—layering depth into a transitional zone between openness and intimacy.

Asad Residence — timber slat divider and semi-private lounge
03 / Master suite A

Moody crimson suite

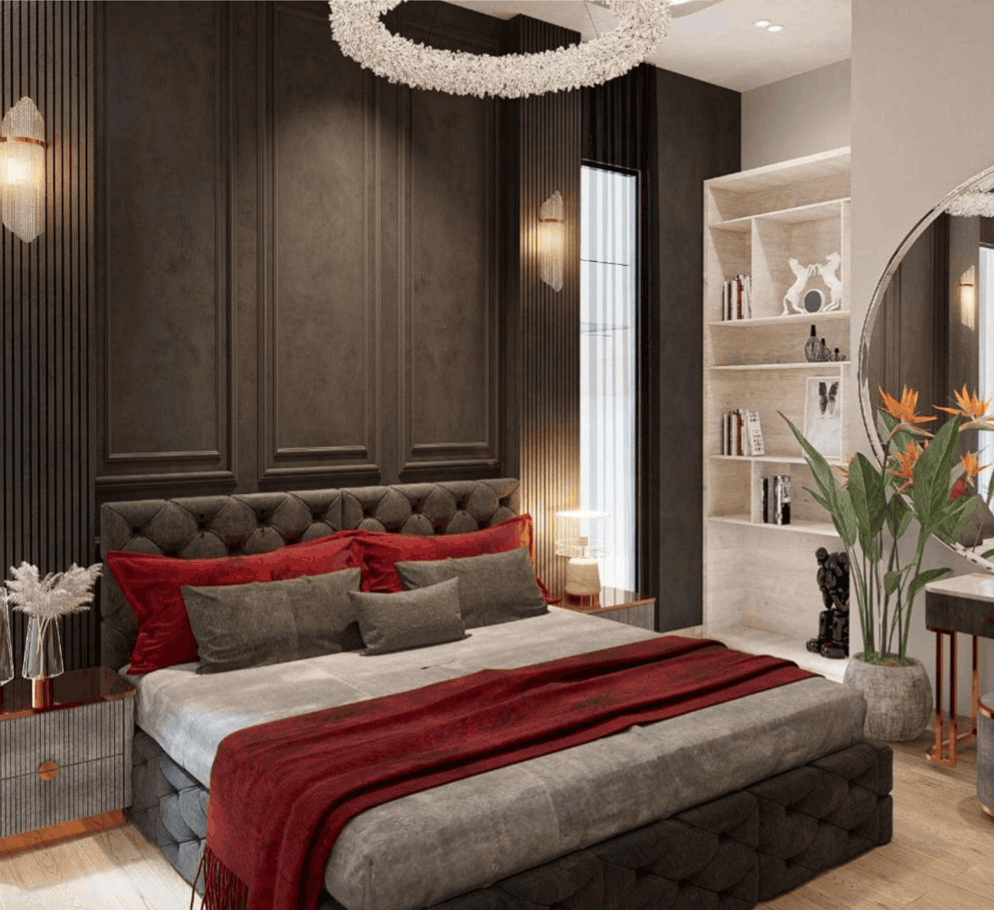
Matte charcoal boiserie frames the bed wall, bordered by vertical fluted wood panels with concealed LED wash lighting. A deep-tufted charcoal velvet bed dressed in crimson throws creates a high-contrast focal point beneath an organic halo crystal chandelier—fire and shadow in one room.

04 / Master suite B

Contemporary tan suite

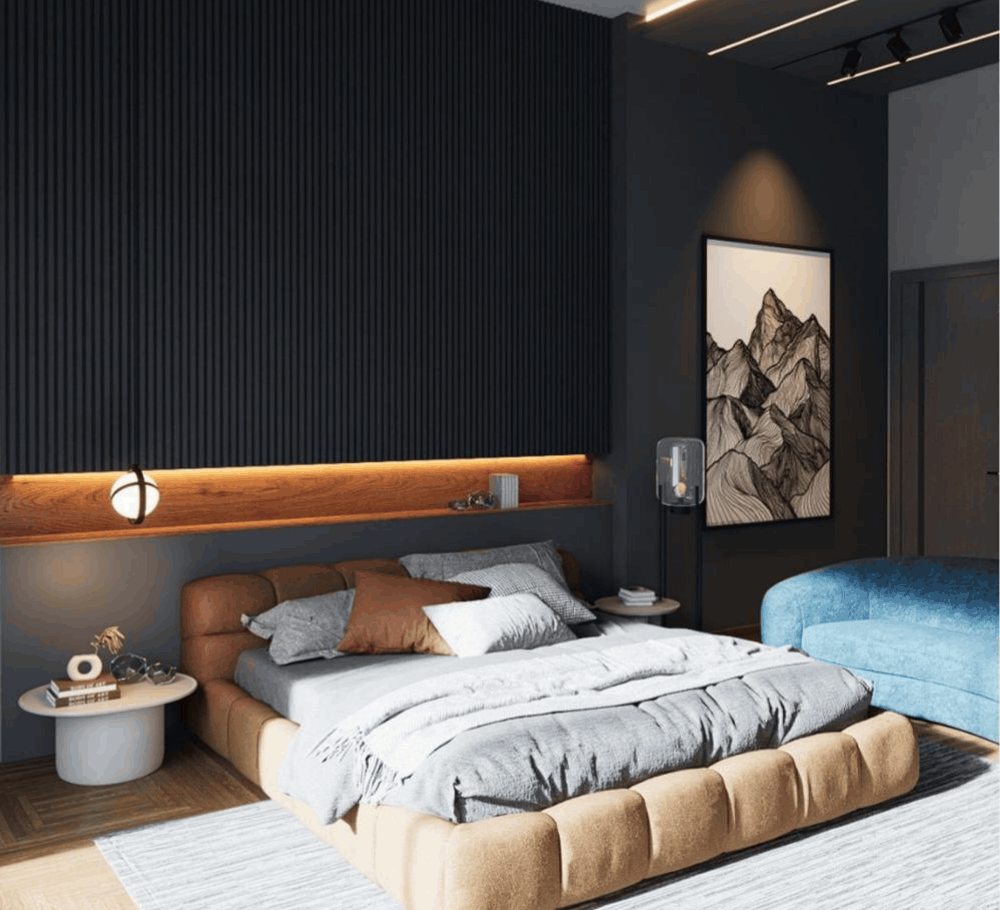
The upper feature wall uses deep charcoal vertical micro-slat paneling for acoustic rhythm. A walnut ledge with hidden warm LED acts as a continuous nightlight above a low cream-tan leather tufted bed—minimal, calm, and precisely detailed.

Asad Residence — Master suite A crimson and charcoal bedroom
05 / Materials

Specifications & color blocking

Custom geometric marble and checkerboard slabs add graphic movement and wayfinding. Matte boiserie, charcoal slats, and walnut ledges keep tall walls engaging. Charcoal grey with ochre tan and crimson red balances cool luxury with warmth. Figurative sculpture and halo ring fixtures deliver client-specific personality.

Asad Residence — Master suite B contemporary tan minimalist bedroom
06 / Design strategy

Challenges & smart solutions

Double-height open plans risk echo and visual chaos—mitigated with micro-slat acoustic ceilings and walls, dense upholstery, and floor patterns that read as micro-zones without new partitions. Sharp modern lines can feel corporate; organic glass chandeliers, ring sculptures, and oversized circular mirrors soften the grid.

07 / Execution

Rendering & lighting control

Visualization prioritizes gloss maps for marble and subsurface scattering for white sculpture—consistent with 3ds Max and V-Ray or Corona workflows. A matrix of magnetic track lights, cove lighting, and halo accent lamps on automated dimmers supports layered day-to-evening scenes.

Modern residences with presence

From double-height lounges to paired master suites, we coordinate stone, millwork, art lighting, and acoustic finishes into one deliverable interior. Share your floor plan and we will shape bold geometry with warm luxury.