Floor Planning

Spaces planned around the way people actually use them.

We turn programming requirements into floor plans where every square foot earns its keep — through benchmarking, test-fits, and disciplined adjacency analysis.

Open-plan office workstations and collaboration zones
Floor planning documentation

About Floor Planning

Programming first—then plans, adjacencies, and code.

Good floor planning is invisible — occupants move through a space intuitively because adjacencies, circulation paths, and zones were resolved before the architect ever drew a wall.

Our process begins with programming interviews and benchmarking: who uses the space, how often, and what they need at each touchpoint. Test-fit studies let clients evaluate multiple layout options against real square-footage data and cost implications.

Deliverables include dimensioned floor plans, furniture layouts, circulation diagrams, ADA compliance reviews, and adjacency matrices. We hand off a clean operational foundation that interior designers and architects can build on with confidence.

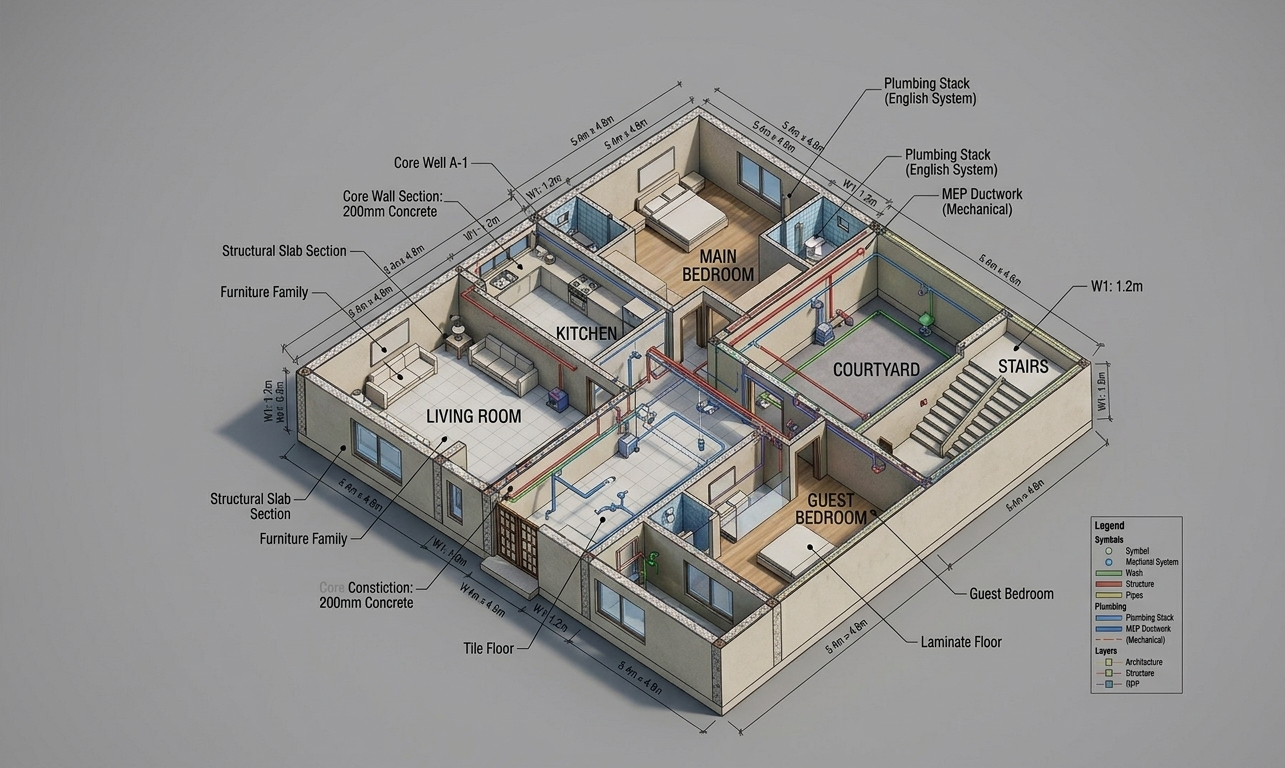
  • Programming interviews & benchmarking
  • Test-fit studies (multiple options)
  • Dimensioned floor plans
  • Adjacency & circulation analysis
  • ADA compliance review
  • Furniture & FF&E layout planning

Our toolkit

Software we plan and document in.

Autodesk tools for test-fits, dimensioned plans, and coordinated layout packages.