

Multi-Zonal Culinary Engineering
Surgical spatial precision and logistical integration—segregated high-traffic zones, data-rich throughput, and build-ready MEP coordination for industrial-scale performance.
Scope: Learn More
Building Information Modeling (BIM) & Coordination
Authoritative Revit models, clash-ready views, and structured data that keep architects, MEP, and trades aligned from concept through closeout.
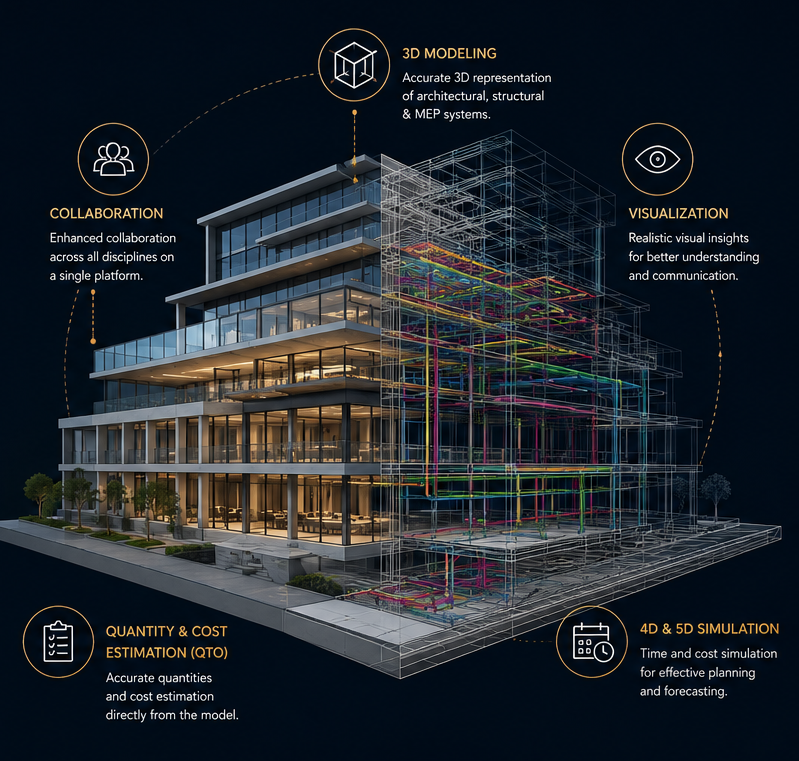
About Building Information Modeling (BIM)
Building Information Modeling is the spine of our delivery. We build parametric Revit models at the LOD appropriate to each phase — LOD 200 for design development, LOD 300–350 for documentation, LOD 400 for prefabrication coordination.
Our coordination workflow runs through Navisworks for clash detection, with prioritized issue logs and a shared 3D viewer so MEP, structural, and architectural teams resolve conflicts in the model before drawings are issued.
Beyond the geometry, we deliver structured data exports — COBie spreadsheets, IFC files, and parameter mappings — that feed into the owner's facility management platform on day one of operations.
Selected work
Screenshots from active projects — models, clash sessions, and structured data deliverables.


Our toolkit
Authoring and fabrication-oriented geometry for coordinated BIM deliverables.


Recent BIM work
BIM coordination engagements across hospitality, commercial, and healthcare.
Surgical spatial precision and logistical integration—segregated high-traffic zones, data-rich throughput, and build-ready MEP coordination for industrial-scale performance.
Scope: Learn More

Education sector — high volume: systemic convergence and industrial precision for UK institutions. MEP-optimized walk-in cold complex, 2190 mm grid ceiling, dual-tier gantry, and beverage nexus for peak student demand.
Scope: Learn More
Smart home utility solutions: compact fluidity for premium apartments—kitchen and laundry in one footprint, installer-ready drawings with exact appliance and MEP clearances.
Scope: Learn More

High-precision shop drawings for custom culinary equipment—1:1 scale, material grades, and assembly logic so fabricators build SS 304 units that survive high-volume kitchens. Engineered, not catalog-picked.
Scope: Learn More