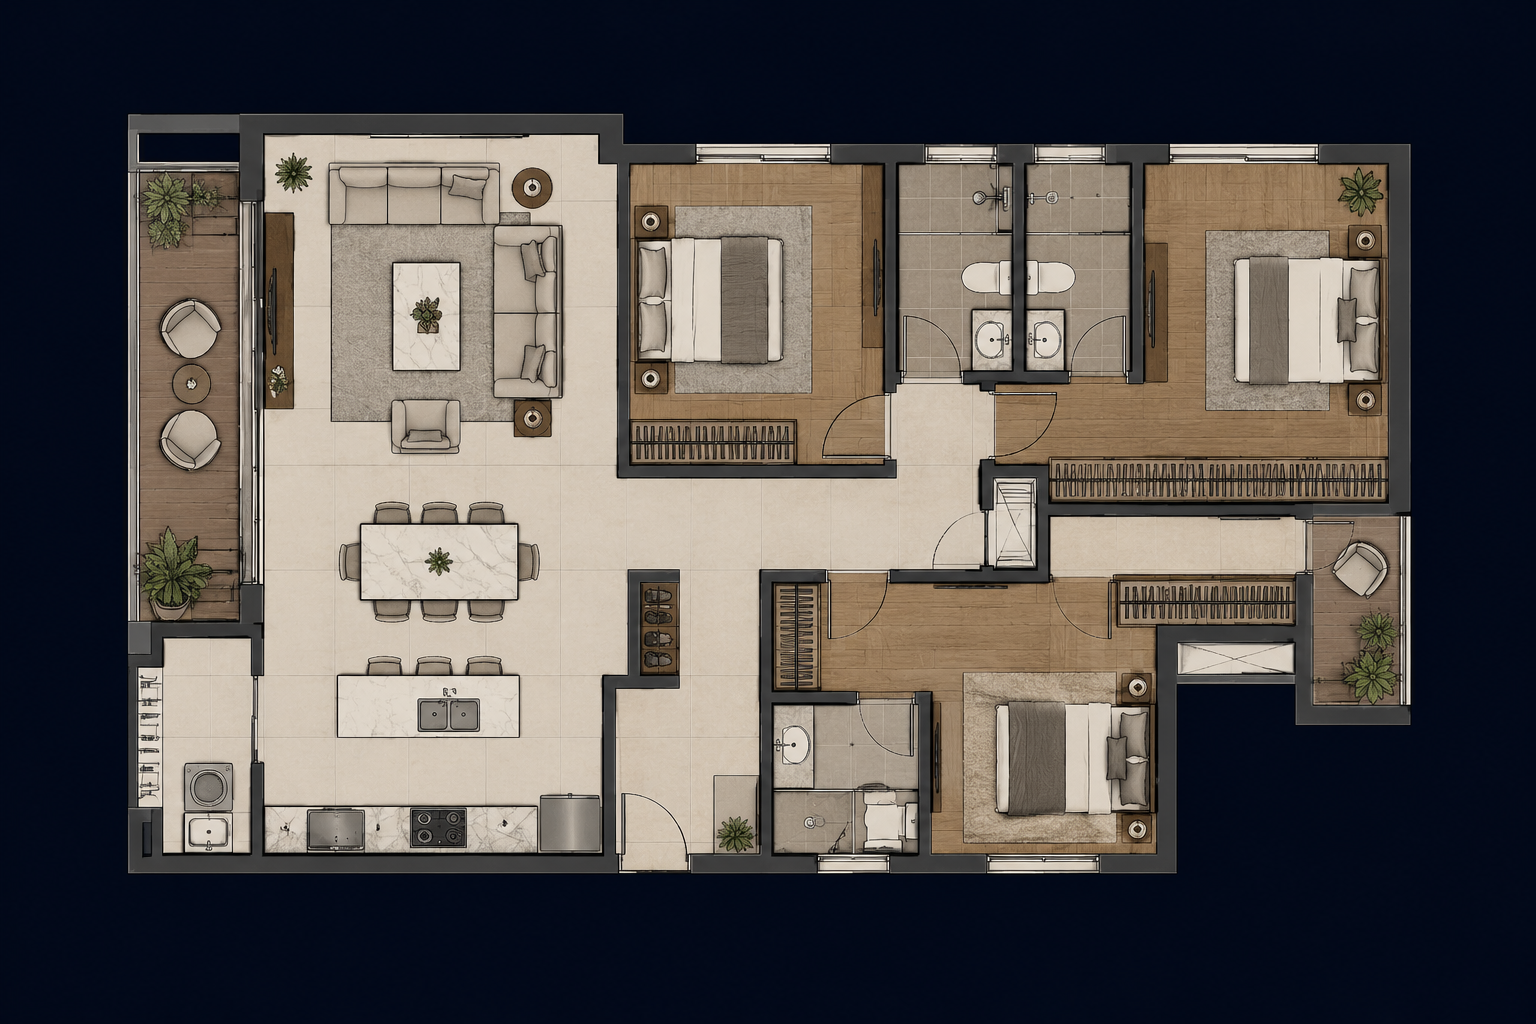
Architecture is where vision meets buildability. We carry projects from early massing studies and concept imagery through schematic design, design development, and construction documents — ensuring the quiet details that define a building's character survive value engineering and contractor interpretation.
Interior architecture and finish-level design are integrated into the same workflow. Materiality, lighting, and millwork are resolved in the same model as the building shell, so coordination is built in rather than bolted on.
Documentation packages include site plans, floor plans, building sections, exterior elevations, wall sections, enlarged plans, door and window schedules, finish schedules, and full specification references. We coordinate with structural, MEP, and civil consultants to minimize RFIs during construction.