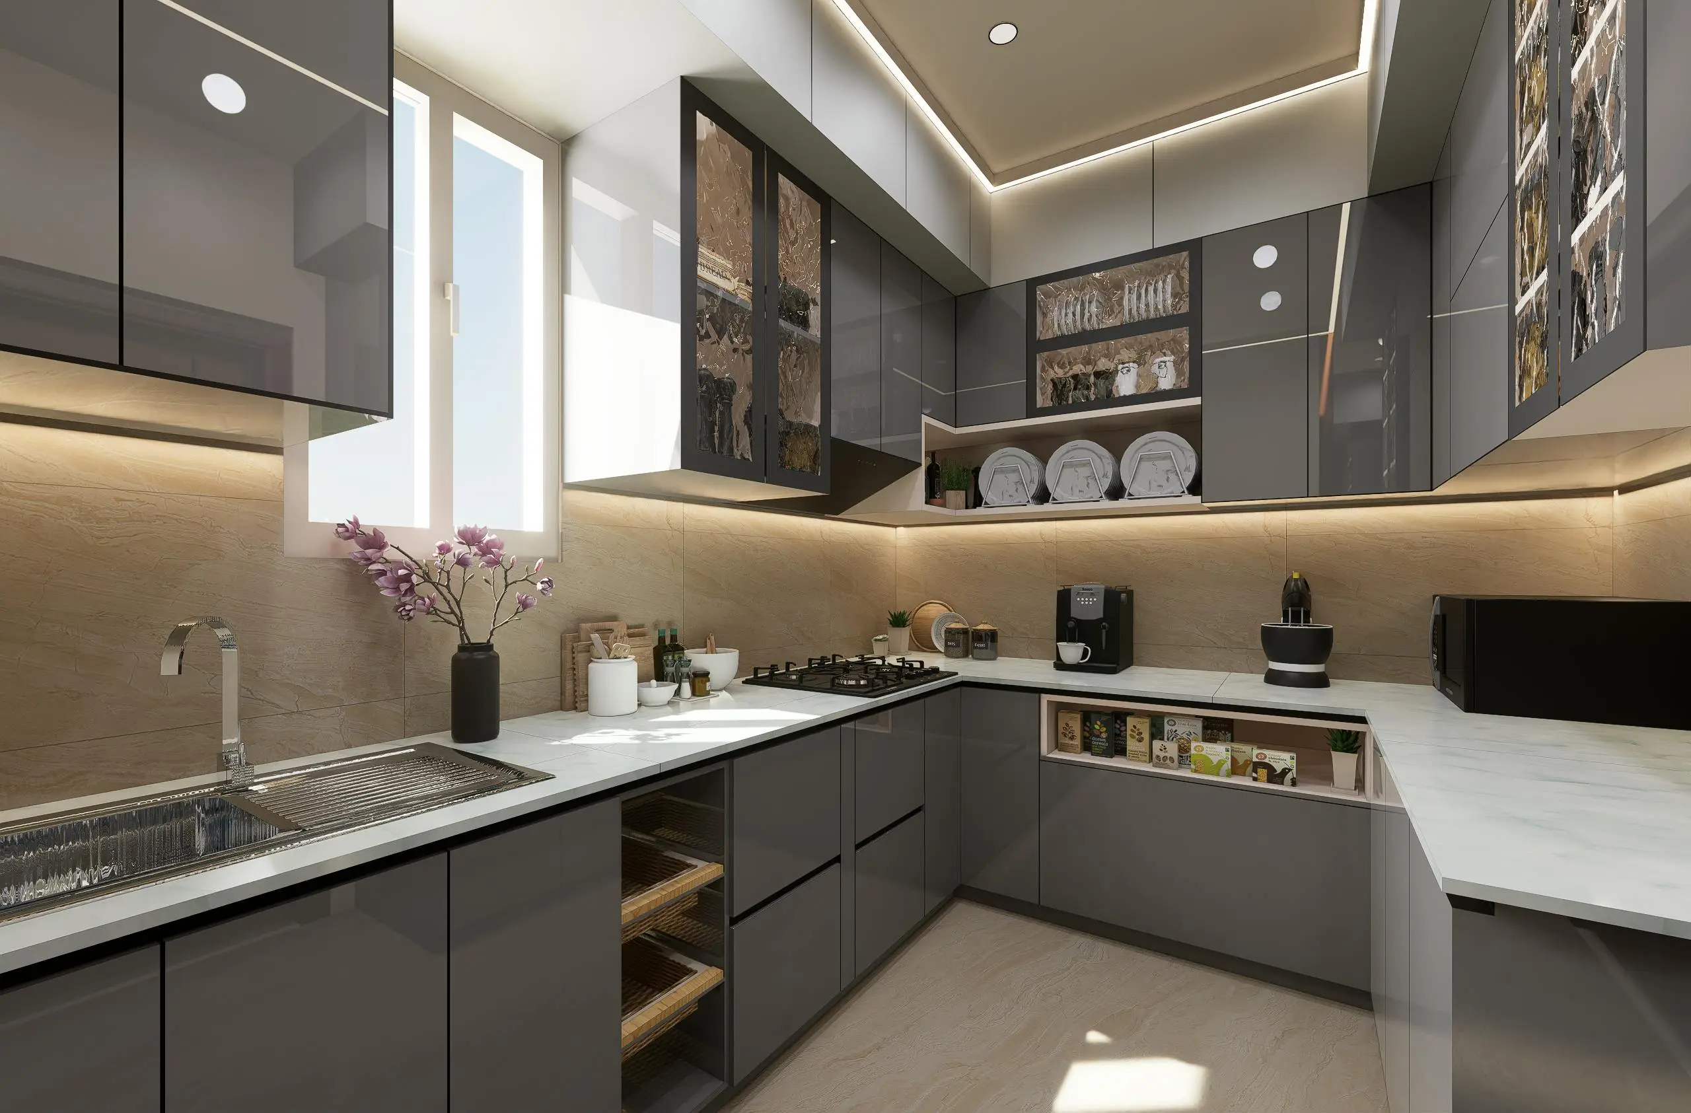
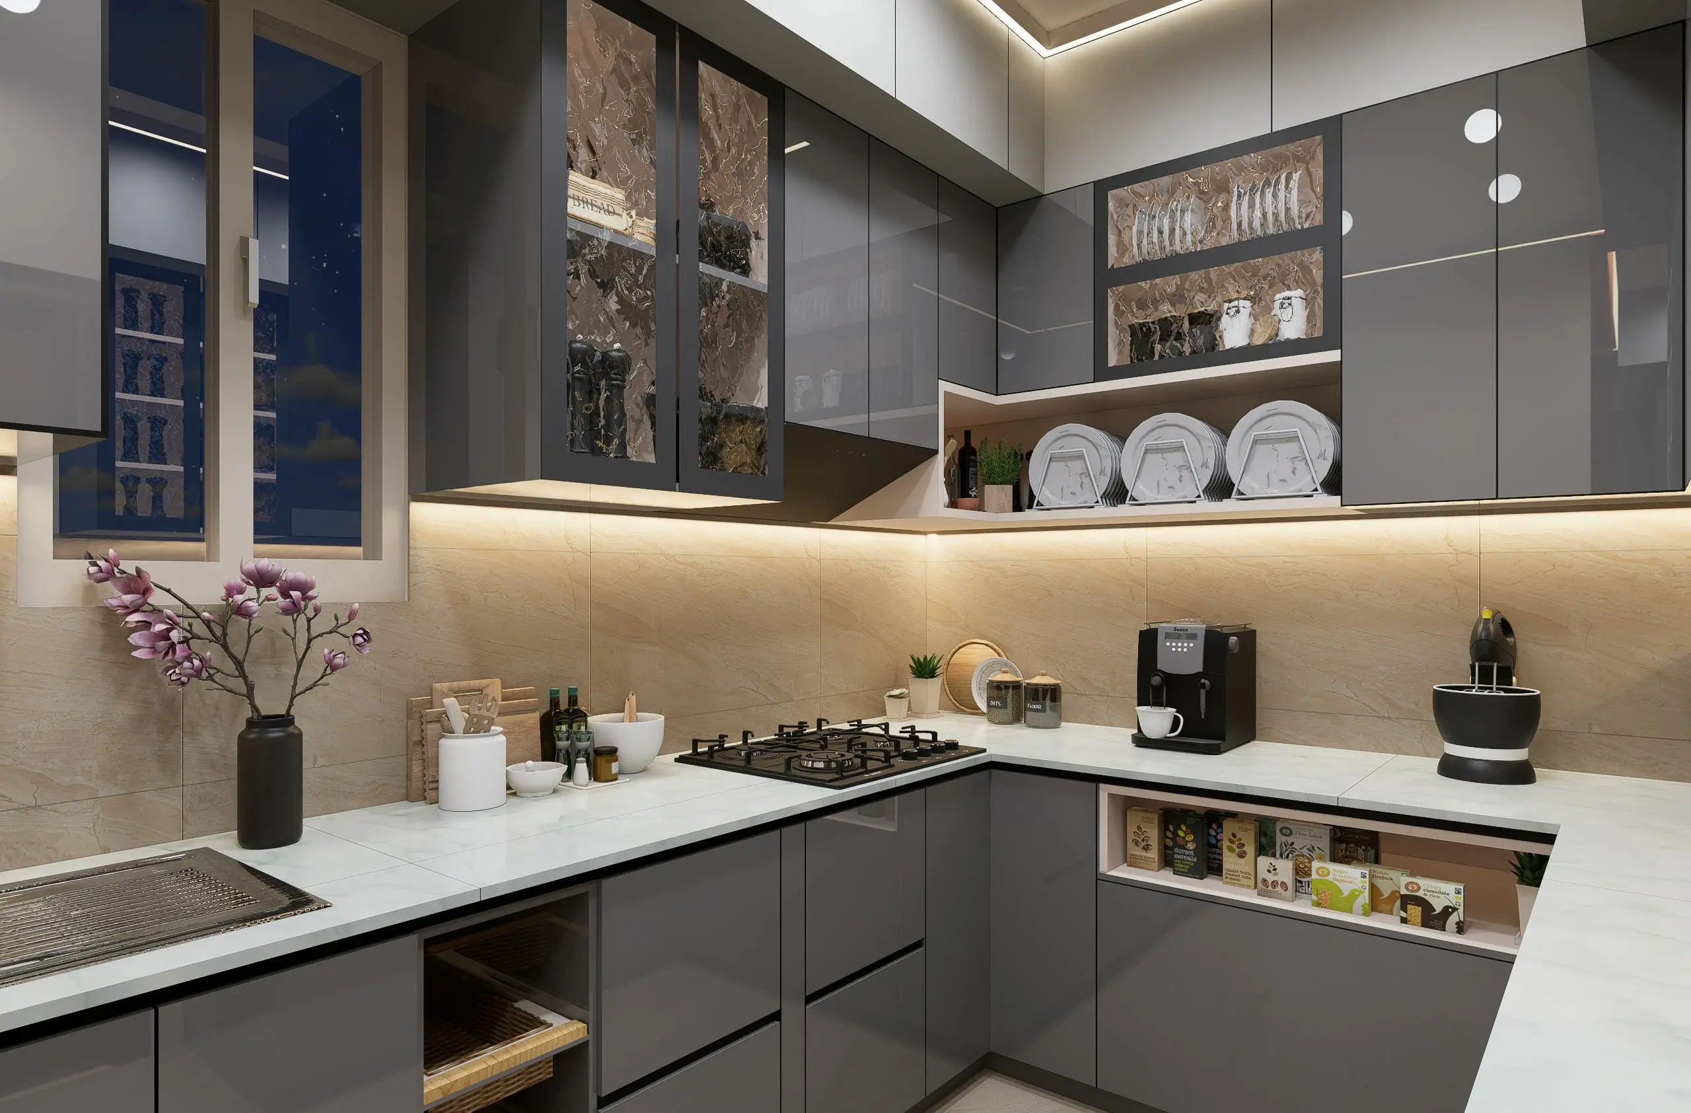
Every kitchen we design starts with the operator's menu, throughput targets, and labor model. Equipment and zone adjacencies follow from that — never the other way around.
Our deliverables include equipment floor plans, equipment elevations, mechanical/electrical/plumbing rough-in coordination, exhaust hood and make-up air calculations, equipment specification schedules, and complete health-department submission packages.
We sit between the operator, the architect, the GC, and the MEP engineers — translating menu strategy into a buildable kitchen package that opens on schedule and passes inspection on the first walk.