Architectural & Interior Design

A perfect blend of modern corporate aesthetics and brand identity—lime green, charcoal grey, marble, and wood textures shaping an energetic, welcoming workplace.

Palette
Lime & charcoal
Partitions
Glass + steel
Focus
Brand-led HQ
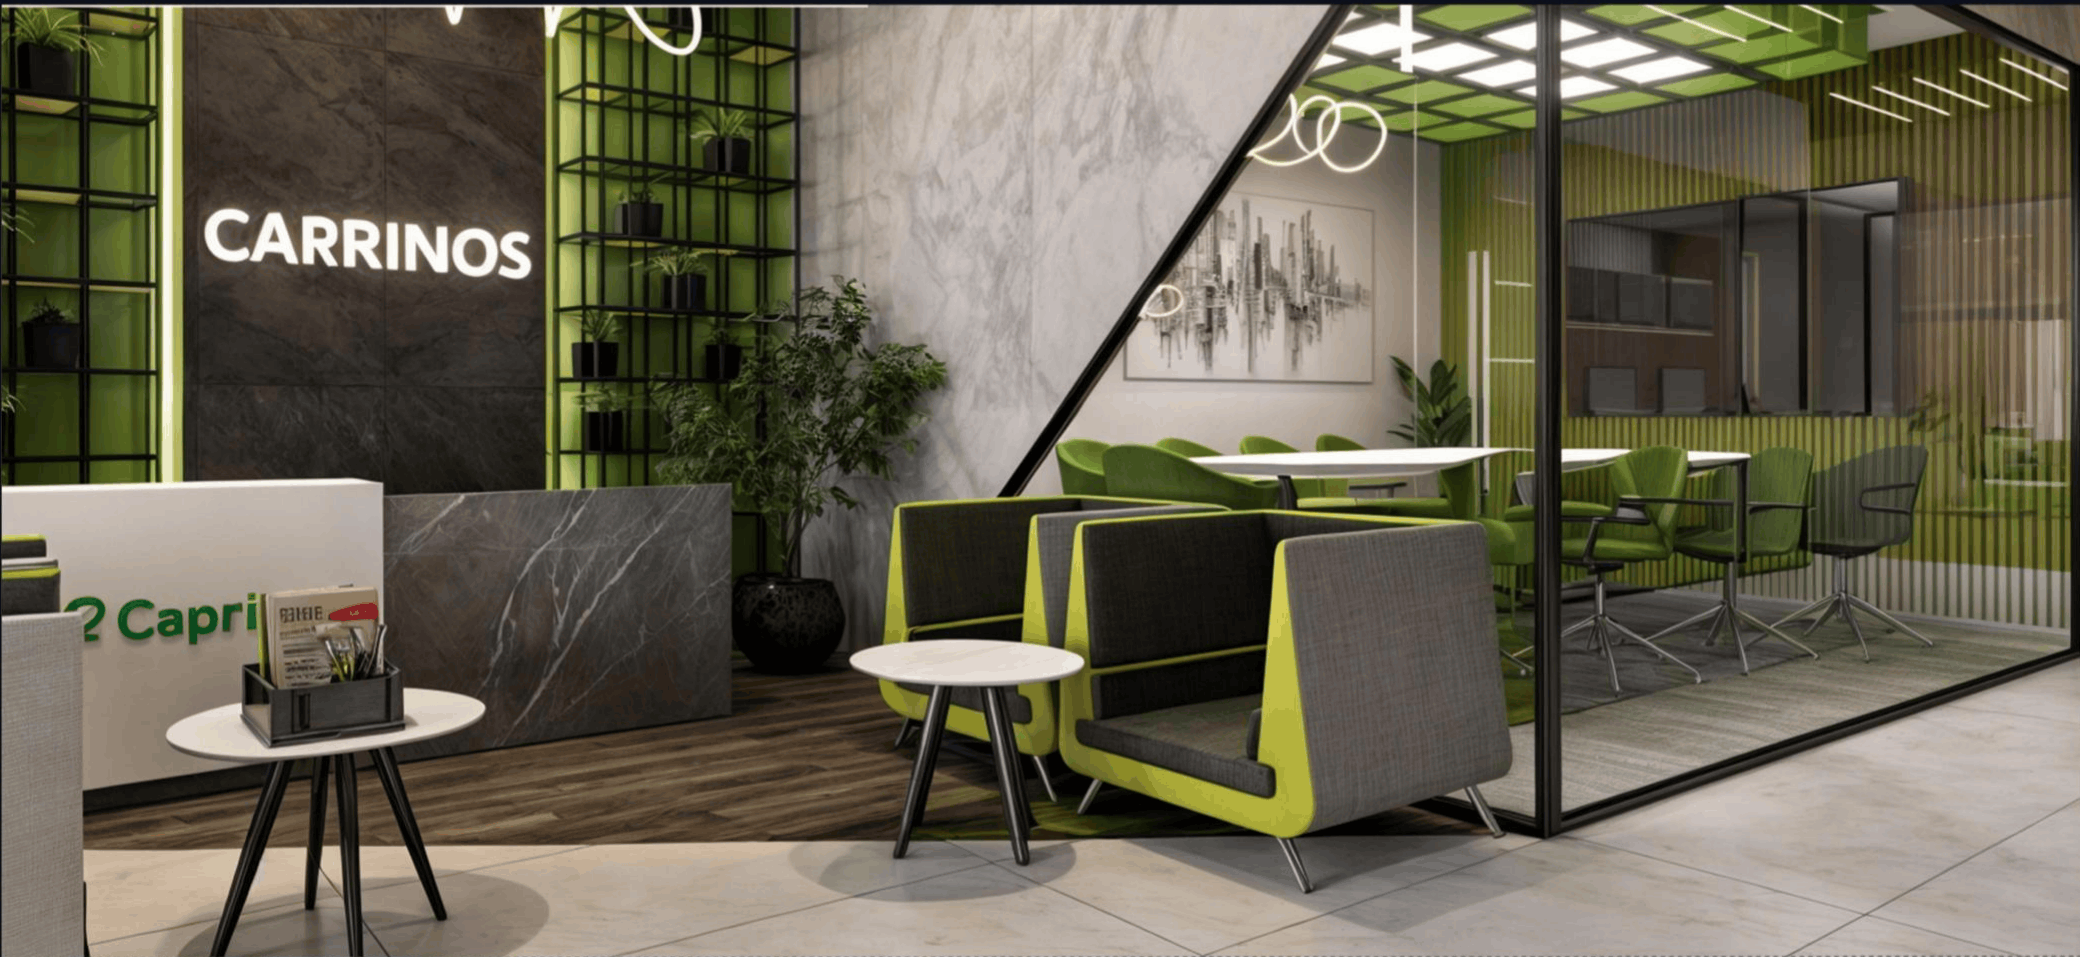
Caprinos Pizza Head Office — main reception and waiting lounge
Project profile

Functionality meets visual appeal

The Caprinos Pizza Head Office interior is a benchmark for how hospitality brands can translate menu energy into a corporate environment without sacrificing professionalism. Lime green, charcoal grey, white, and light beige are balanced with marble and wood so the space feels vibrant yet composed—equally credible for client meetings and daily team work.

Design breakdown

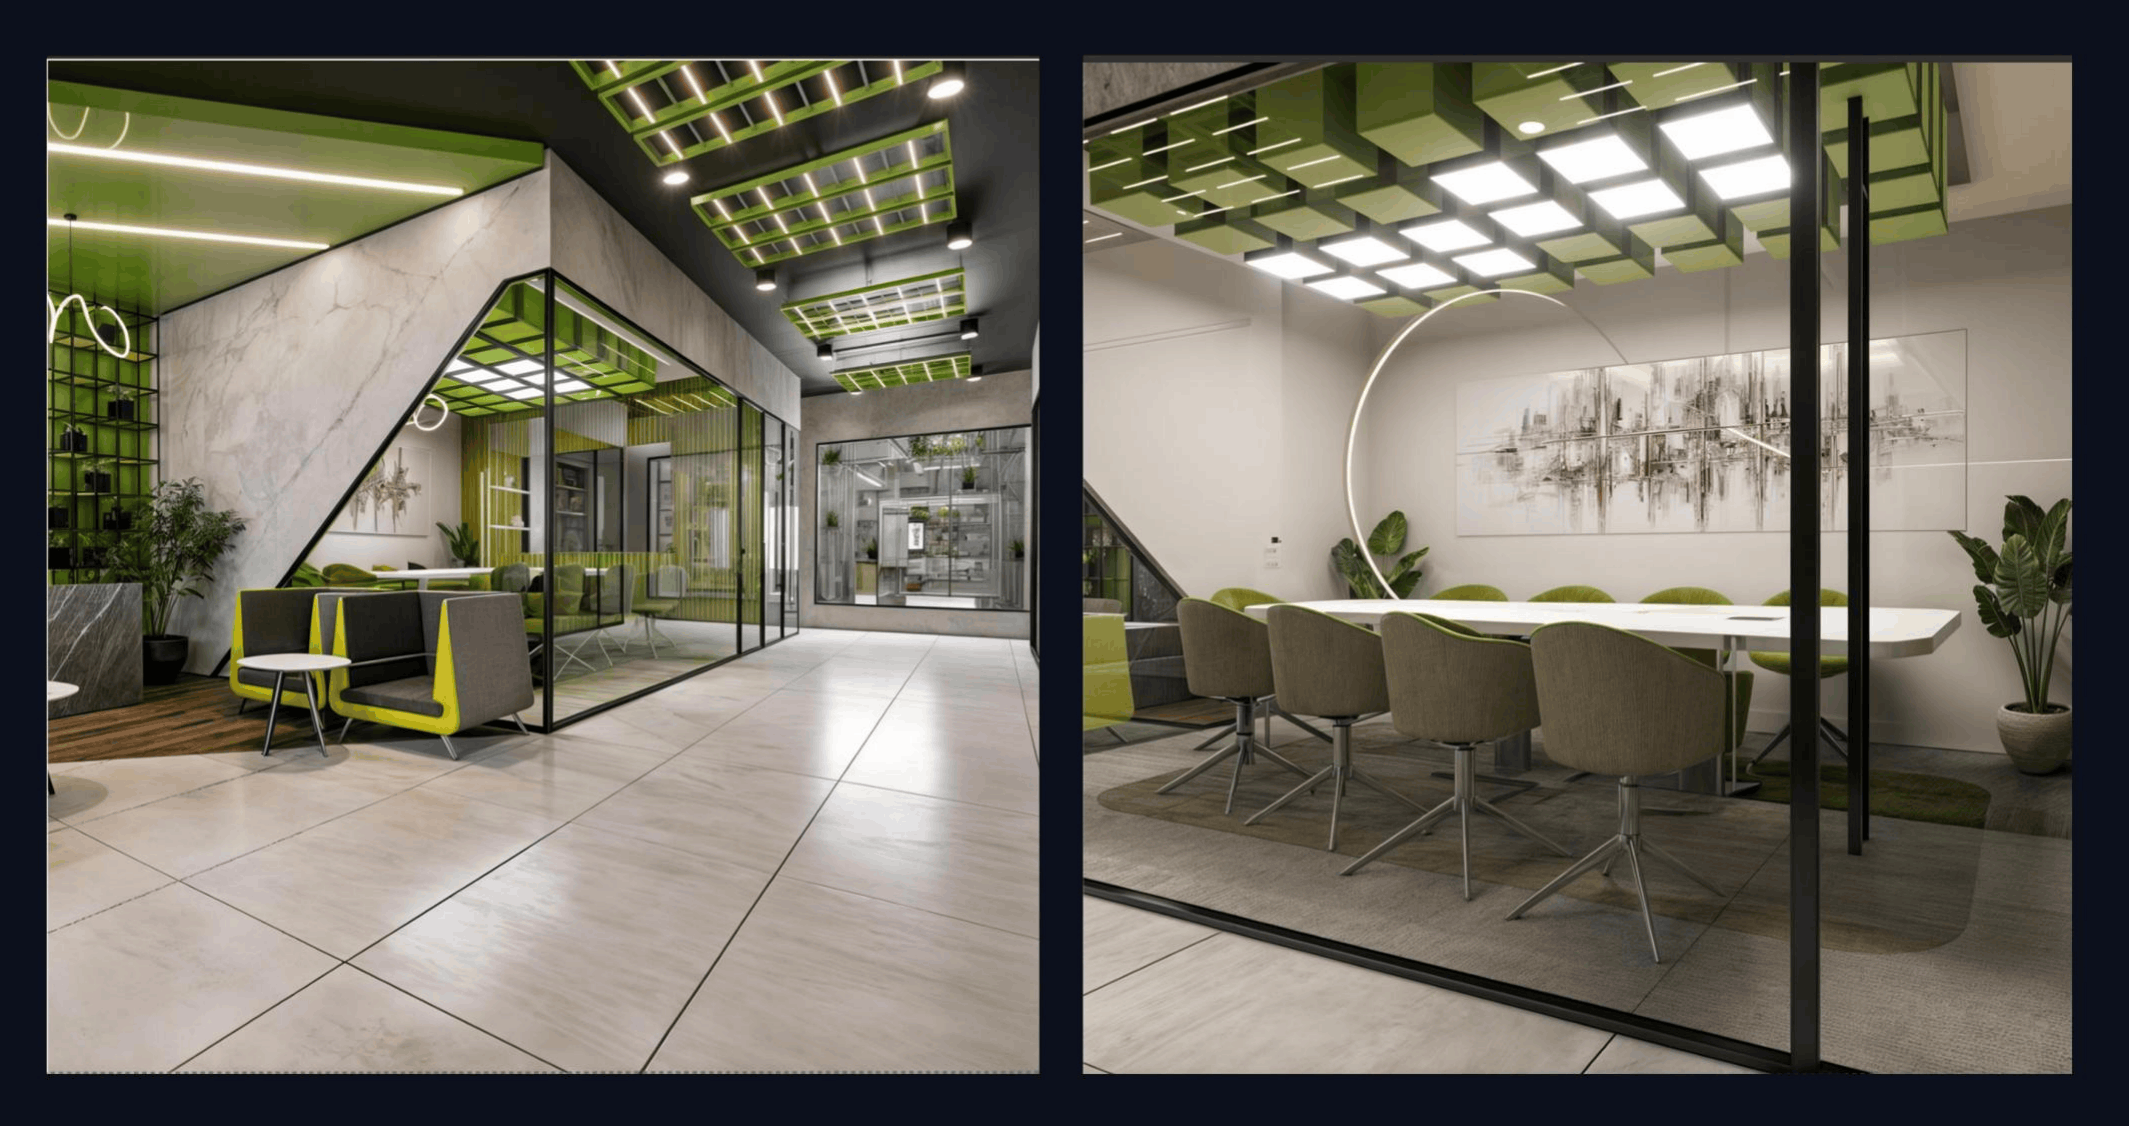
Reception hero view and conference corridor perspectives from the completed interior.

Caprinos Pizza Head Office — corridor and conference room views
01 / Reception & lounge

Main reception & waiting lounge

The entrance anchors on a dark textured marble backdrop with a backlit brand mark, flanked by lime green shelving dressed with indoor planting. A sleek reception counter combines white and dark marble finishes with subtle green branding light at the front. The waiting zone pairs dual-tone grey and lime accent chairs with a minimal round marble-top coffee table. A diagonal black metal and glass partition separates the corporate corridor from meeting rooms—keeping sightlines open so the floor plate reads larger than its footprint.

02 / Conference & corridor

Conference room & circulation

Corridor runs are tuned with customized lime green rectangular ceiling fixtures aligned to floor joints, while large-format beige porcelain tiles brighten the path. Inside the conference room, a long white table pairs with ergonomic swivel chairs in olive and green tones. The ceiling becomes a signature feature: a grid-style box ceiling with alternating square LED panels. An abstract black-and-white city skyline artwork adds depth to the end wall without competing with on-screen presentations.

03 / Design elements

Materials, light, and structure

The palette reinforces brand recall and a high-energy corporate mood. Flooring alternates large-format matte porcelain in public zones with dark wooden laminate in circulation to visually separate lounge from walkway. Lighting layers linear LED strips, grid ceiling panels, and halo ring fixtures for balanced ambient and task light. Slim black aluminum frames with clear glass maintain visual connectivity between teams while containing acoustics where needed.

04 / Design strategy

Challenges & smart solutions

Lime green can overpower a workplace if applied wall-to-wall. Here it is reserved to accent ceilings, chair profiles, niche shelving, and selective millwork—counterweighted by raw marble and charcoal grey. To avoid a closed-in feel, solid walls give way to transparent glass panels so daylight penetrates deeper and the office reads at full scale. Conference grid ceilings and upholstered seating further manage echo so meetings stay intelligible without heavy drapery.

05 / Execution

Tools & delivery mindset

High-fidelity visualization supports lighting accuracy before sign-off—consistent with advanced BIM and render workflows used across AIM projects. Acoustic performance is designed into the ceiling grid and soft seating, not retrofitted. Low-maintenance planting at shelves and corners supports biophilic goals for air quality and staff wellbeing without burdening facilities teams.

Brand-forward corporate interiors

From hospitality head offices to mixed-use lobbies, we align identity, materials, and MEP coordination into buildable interior packages. Share your brief and we will scope reception, workplace, and meeting zones to your program.