A masterclass in warm hospitality and mid-century modern aesthetics—geometry, fluid lines, and earthy tones shaped around the brand's "Dot" concept for a cozy, premium, highly shareable cafe.
Motif
Circle & arch
Layout
Mezzanine
Lighting
2700–3000K
Project profile
The concept of Dot
Coffee Dot's Islamabad flagship translates the brand name into spatial language: circles, arches, and organic curves repeat from wall panels to ceiling reflections so guests read the identity before they reach the counter. Terracotta, warm beige, dark grey, and light oak wood create an organic, mid-century atmosphere aimed at comfort, appetite, and social sharing.
Design breakdown
Mezzanine and bar perspectives alongside the fluid wave-wall and metallic ceiling feature.
01 / Main dining
Dining area & artistic accent wall
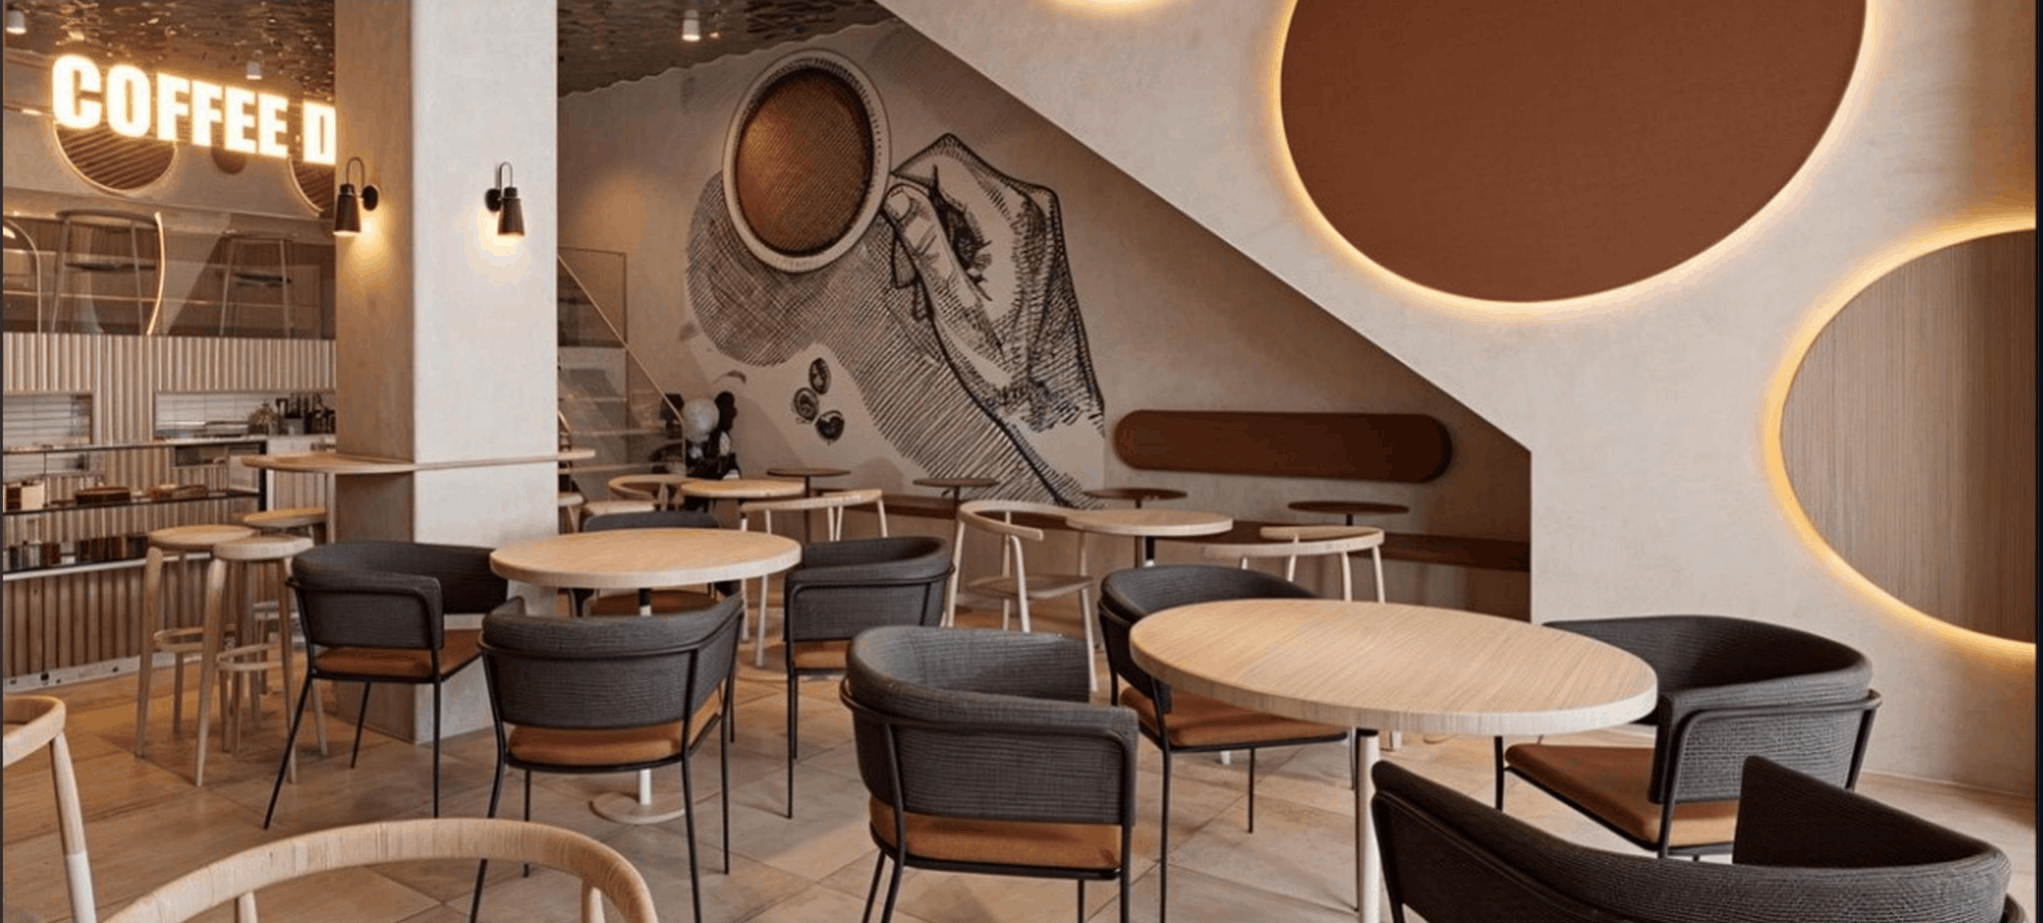
The right wall carries oversized circular panels—the "dots"—with warm LED backlighting for soft depth and a signature glow. Behind seating, a custom sketch-style mural shows a hand holding a coffee cup, celebrating coffee culture at human scale. Light wood circular tables pair with charcoal-grey wrap-around chairs and terracotta-brown cushions for tactile comfort. A bare concrete column is woven into the seating plan with sleek black wall sconces, turning structure into character rather than obstruction.
02 / Split-level layout
Mezzanine, bar & feature wall
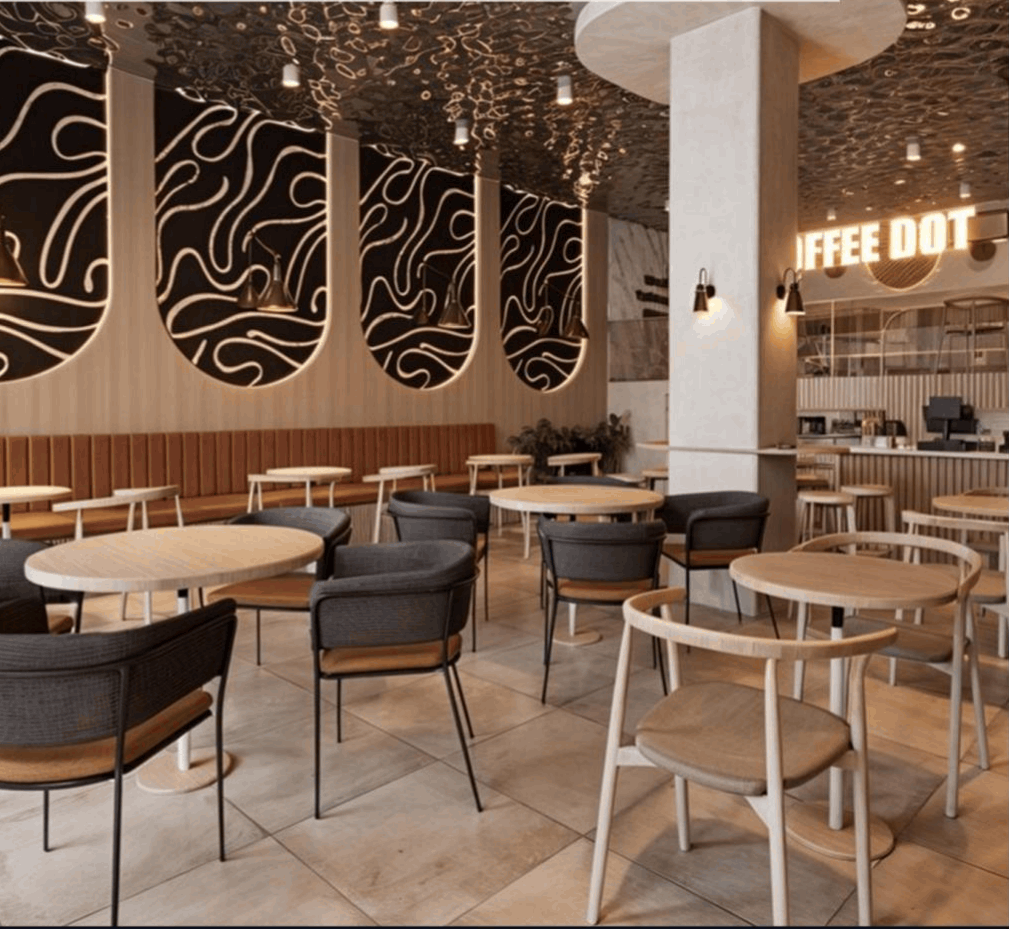
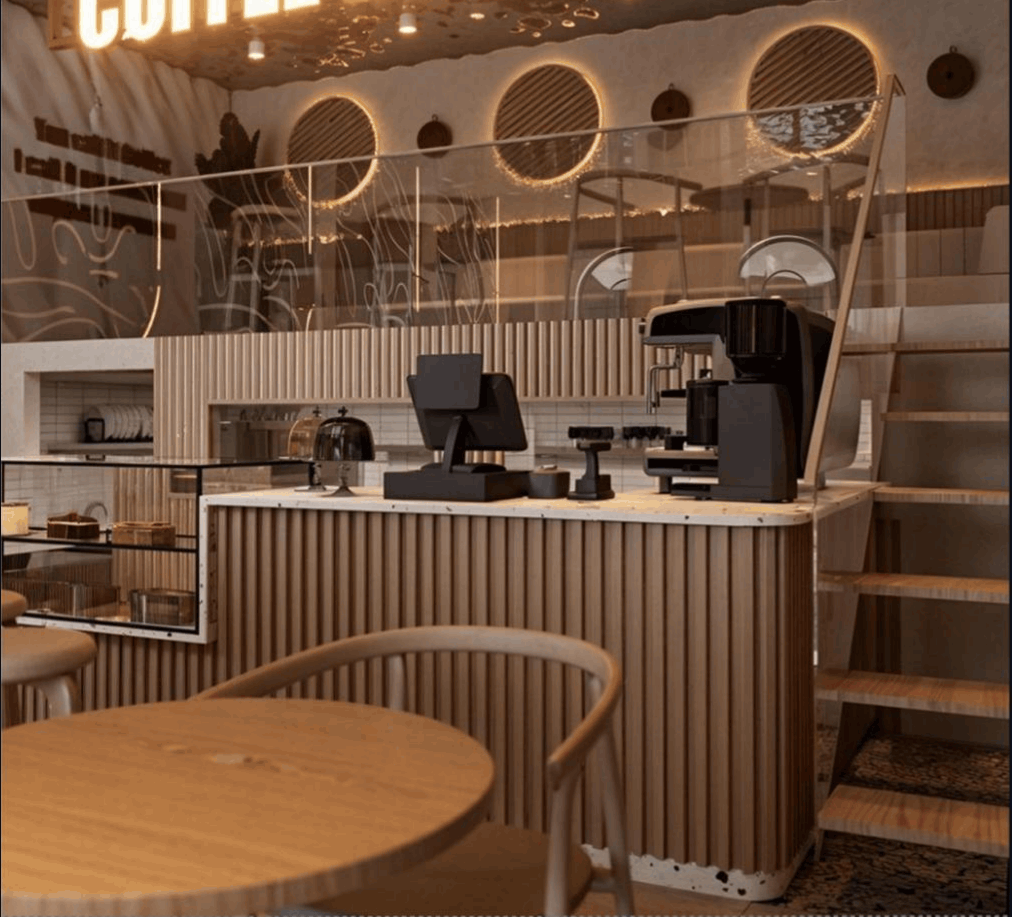
Vertical space is maximized with a mezzanine under the slab, accessed by minimal timber stairs and glass railing so upper seating does not visually choke the room. The bar features vertical wooden fluting and a terrazzo-look counter top, backed by glowing COFFEE DOT signage. The opposing feature wall uses arched niches filled with fluid, wave-like patterns that evoke liquid coffee and steam. Above, a rippled metallic mirror ceiling reflects light and floor, lending a premium, water-like shimmer across the volume.
03 / Design elements
Palette, geometry & ceiling
Terracotta, warm beige, dark grey, and light oak deliver a cozy premium organic vibe. Circles, arches, and flowing lines tie the Dot brand to coffee's liquid character. The rippled mirror ceiling doubles perceived height and spreads ambient reflection. Split-level planning increases seating capacity while preserving a boutique feel appropriate to Islamabad's discerning clientele.
04 / Design strategy
Challenges & smart solutions
Low perceived ceiling height and dense seating are common cafe risks. The rippled mirror ceiling reflects light and floor plane upward so the room feels taller and more open than built dimensions suggest. A mezzanine can starve the bar below—addressed with bright backlit signage and warm under-counter lighting so the split level stays inviting and legible after dark.
05 / Execution
Tools & lighting specification
Fluid wave walls and circular lighting profiles suit parametric workflows in Rhino, Grasshopper, or advanced SketchUp modeling for accurate shop and MEP coordination. Hospitality-grade LED is held to 2700K–3000K warm white to support appetite and calm—consistent across sconces, dot backlighting, and bar accents. The result is a buildable package where brand story, lighting science, and spatial drama align.
Hospitality interiors with a story
From cafe fit-outs to branded dining rooms, we translate concepts like Coffee Dot's circle motif into coordinated materials, lighting, and levels. Tell us your city, capacity, and brand cues—we will shape a hospitality interior your guests remember.