Architectural & Interior Design

A masterclass in ultra-luxury living—five suites, each with its own sub-theme of opulence, from ivory neo-classicism to charcoal architectural rhythm and Hollywood glamour.

Suites
5 curated
Stone
Book-matched
Lighting
Smart grid
Mahesh Manglani Residence — ultra-luxury master suite interior
Project profile

Suite-by-suite luxury

The Mahesh Manglani Residence is an exquisite collection of master bedrooms and paired en-suite bathrooms. Classical European wall moldings, book-matched Italian marble, gilded accents, and hospitality-grade lighting layouts define bespoke, multi-textured luxury across five distinct narratives under one roof.

Choose your suite

Five bedroom and en-suite narratives—explore each curated luxury theme across the residence.

Mahesh Manglani Residence — Suite I neo-classical ivory and teal bedroom
01 / Suite I

Neo-classical ivory & teal

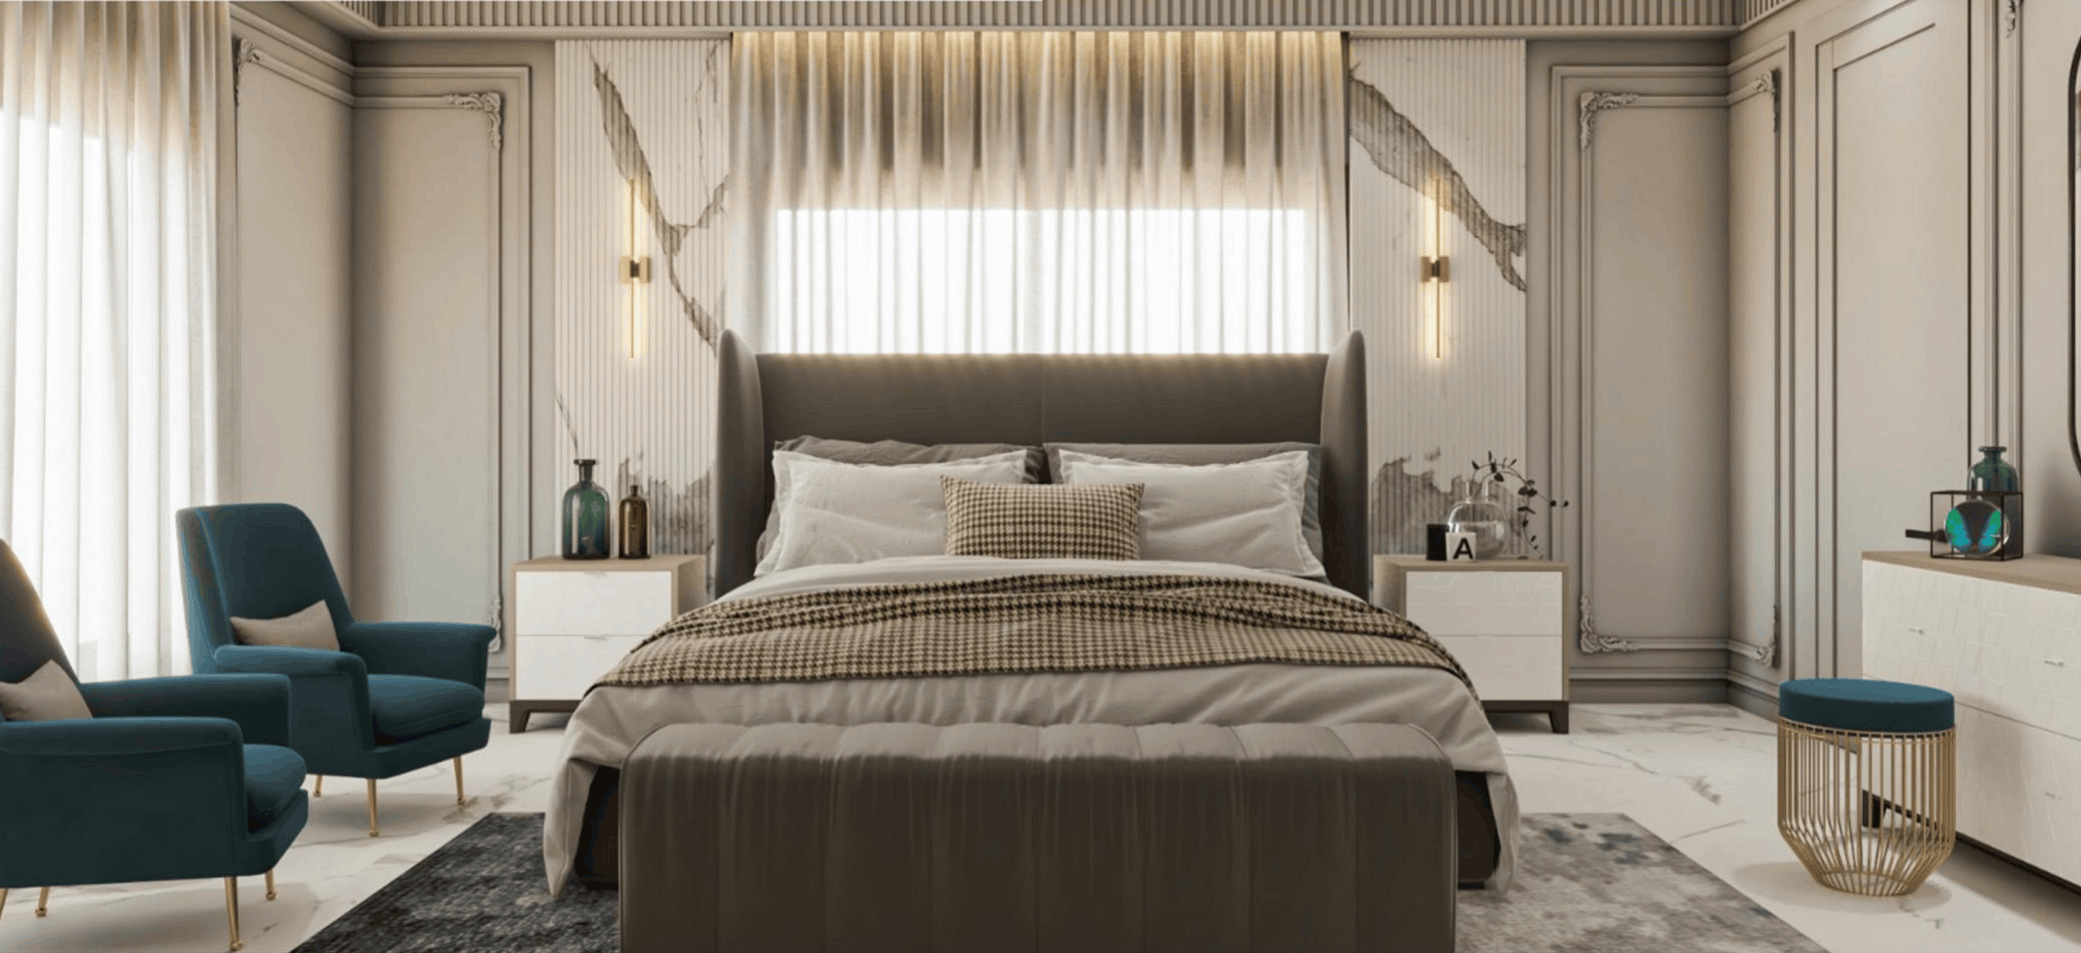
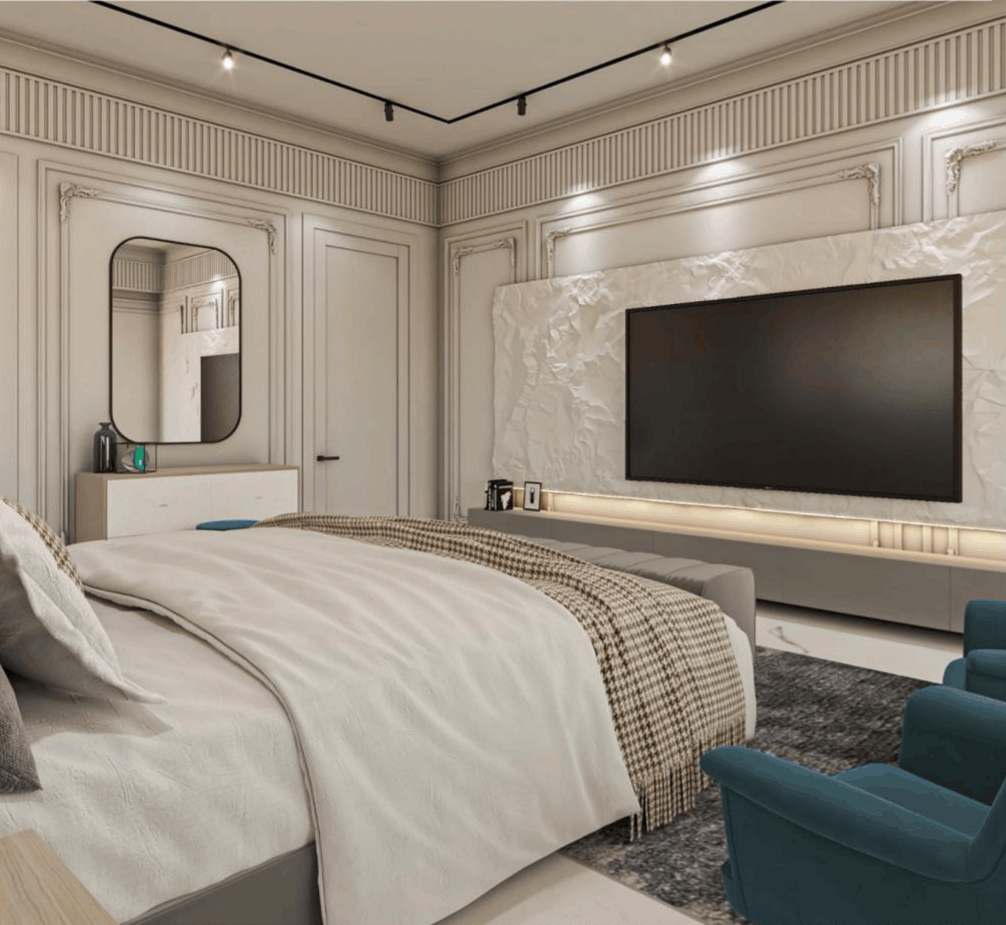
An understated ivory base meets deep teal accents. The bed wall pairs vertical fluted plaster columns with book-matched white marble and symmetrical gold wand sconces framing a high-back velvet wing headboard. Classical boiserie lines the perimeter. Across the room, an ultra-wide TV sits in rough-hewn white stone or slate with a floating lacquer console and warm under-cabinet LED. Entry doors use jib-door construction, painted and molded to match adjacent boiserie when closed.
Mahesh Manglani Residence — Suite I media wall and dressing zone
02 / Suite II

Dark monochromatic marble oasis

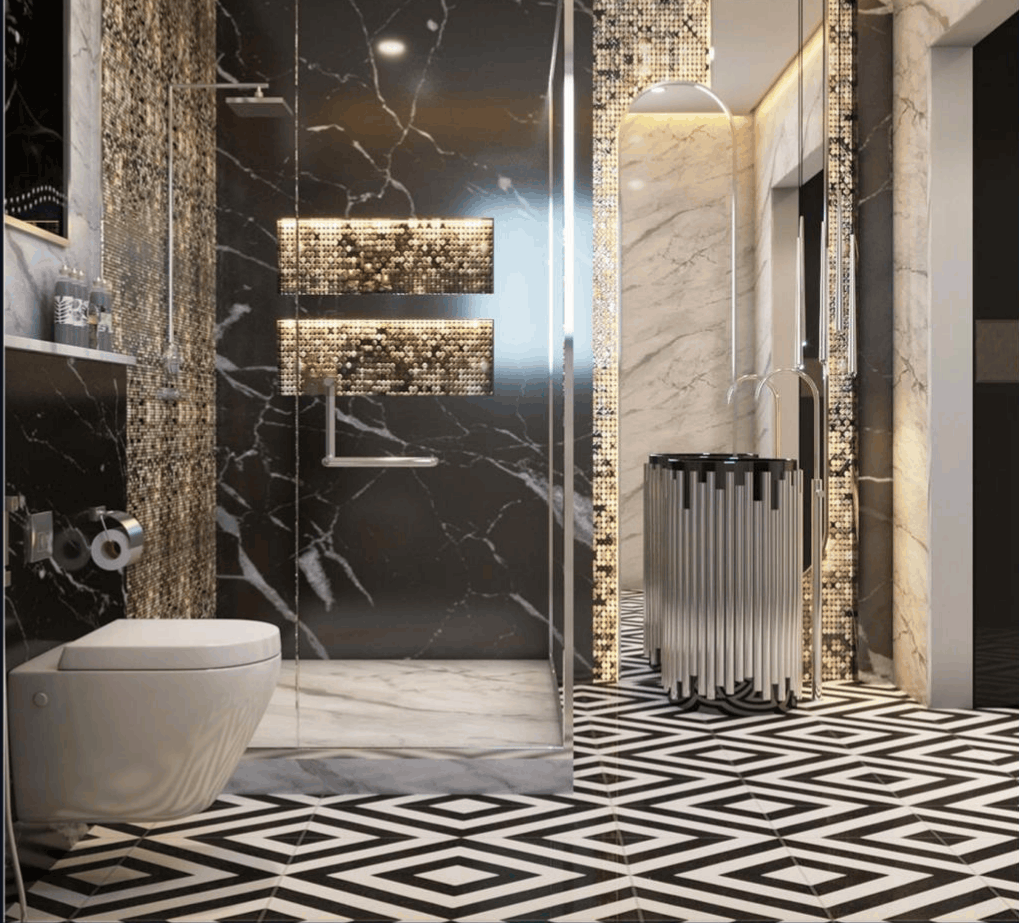
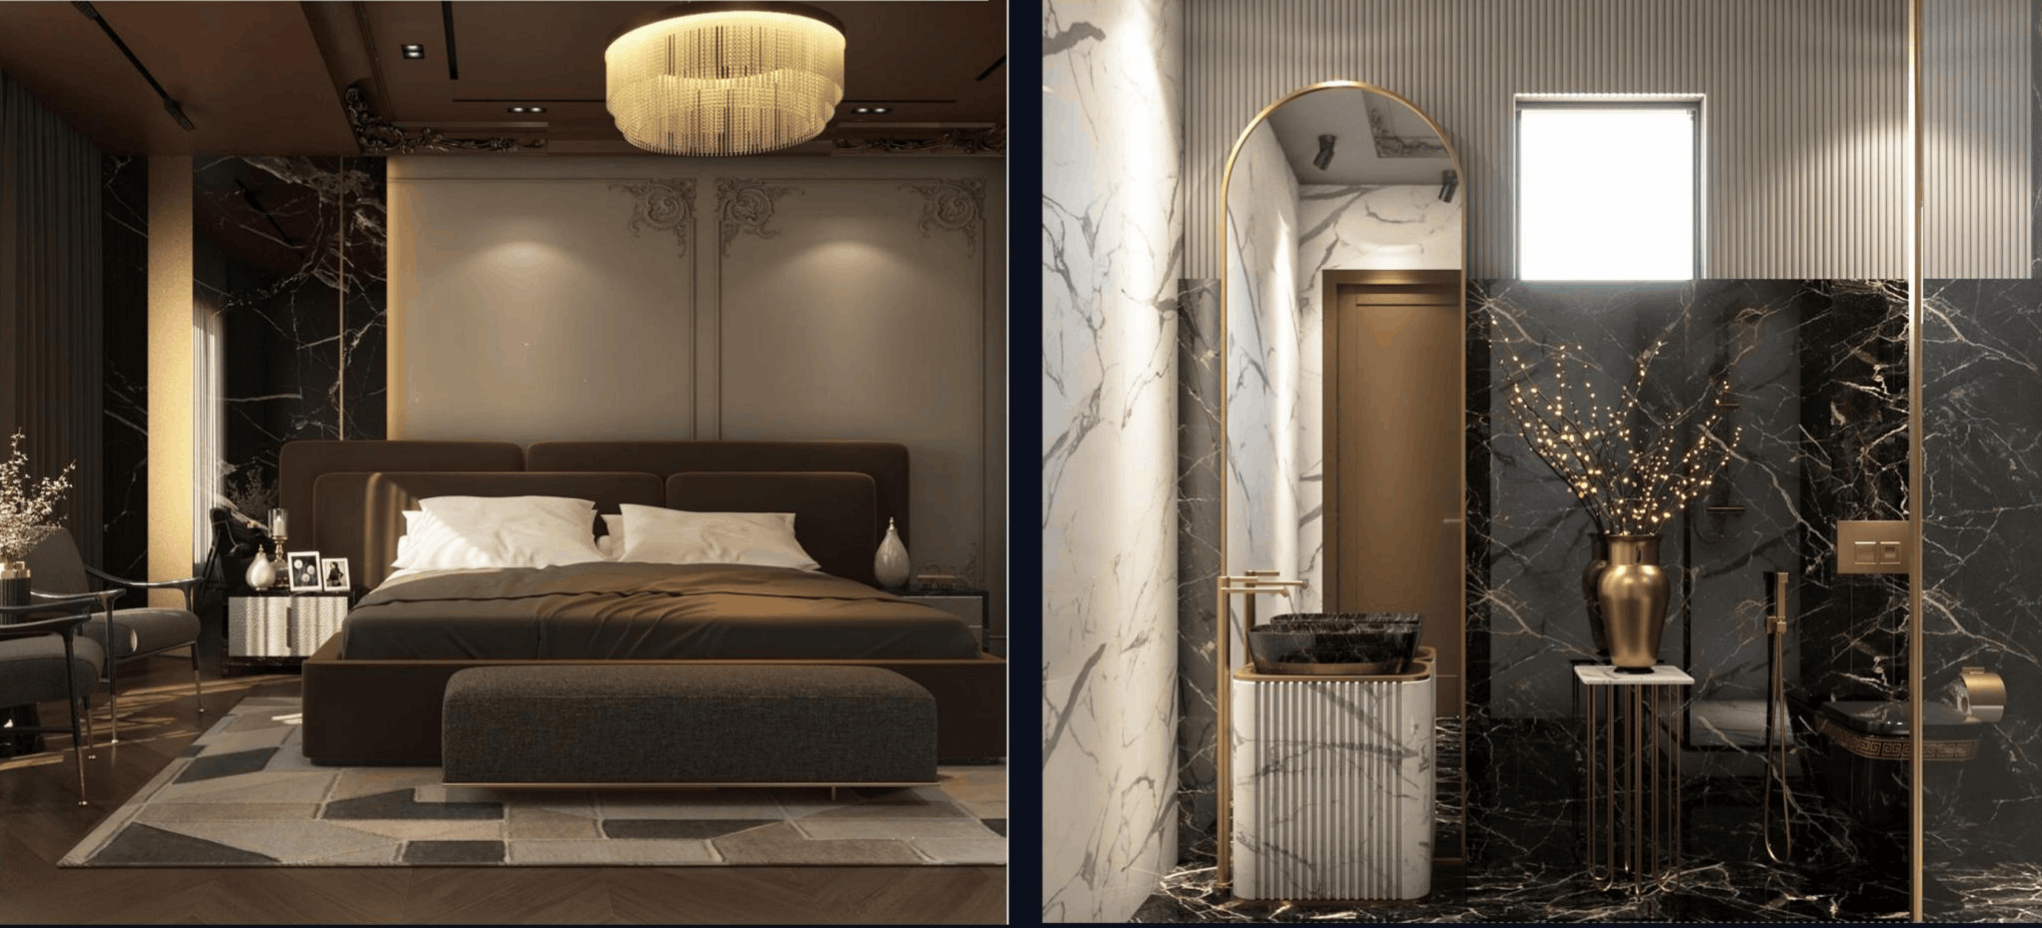
The en-suite is a high-contrast sanctuary with floor-to-ceiling gloss Nero Marquina marble and bold white veining. Flooring shifts to black-and-white chevron tile. A vertical-fluted white pedestal washbasin sits beneath an arched full-length brass mirror, with gold mosaic niches in shower recesses. Perimeter lighting and reflective metals keep the palette moody yet radiant—not claustrophobic.

Mahesh Manglani Residence — Suite II Nero Marquina en-suite bathroom
03 / Suite III

Earthy noir & bronze

Warm bronze and dark chocolate tones set a deep, moody bedroom mood. The headboard wall uses smooth taupe with subtle baroque corner plaster moldings. A multi-tier crystal fringe chandelier crowns the room, reflecting off black marble accents and deep herringbone hardwood—jewelry for the ceiling that anchors the suite's identity.

Mahesh Manglani Residence — Suite III earthy noir and bronze bedroom
04 / Suite IV

Hollywood glamour

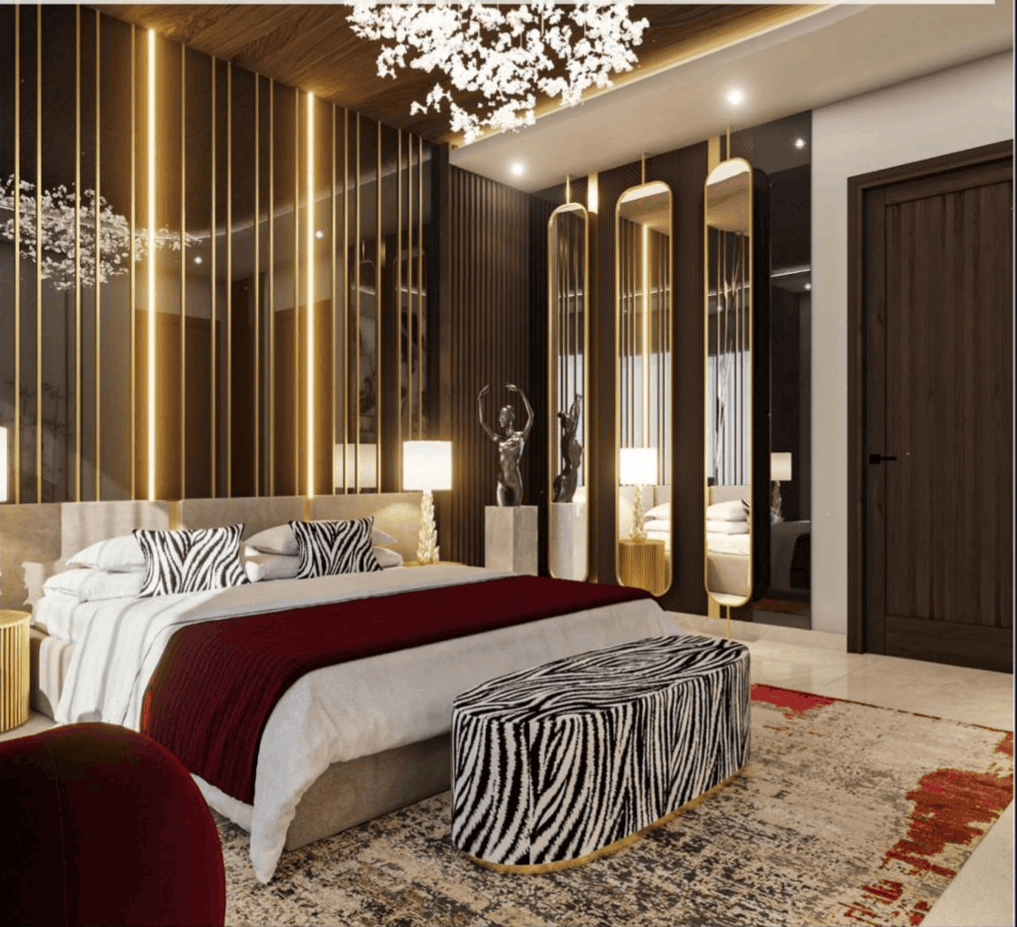
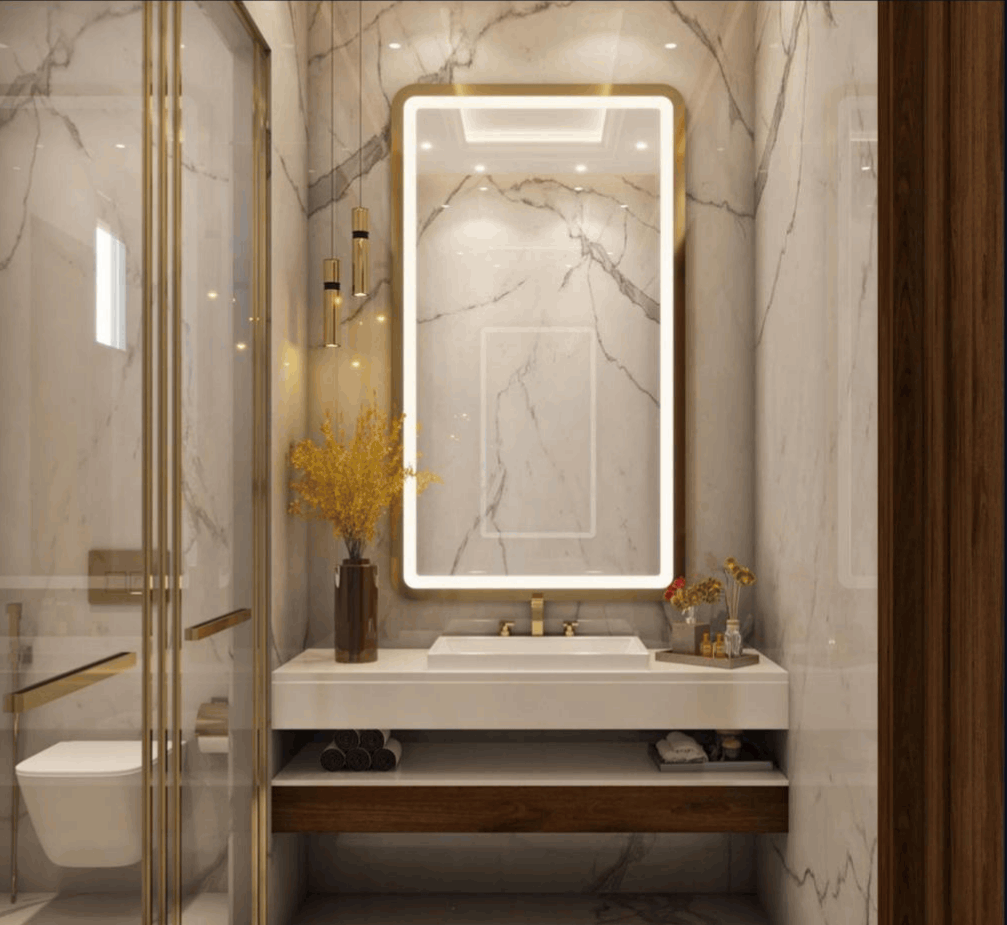
Vertical gold and brass linear strips run floor-to-ceiling on a dark wood backdrop. Three pill-shaped vanity mirrors with integrated backlight stand beside a zebra-upholstered bench and crimson velvet bed scarf. The en-suite pairs white marble with a floating vanity, walnut storage shelf, and an expansive rectangular LED smart mirror in brushed brass.

Mahesh Manglani Residence — Suite IV Hollywood glamour bedroom
05 / Suite V

Architectural charcoal & wood

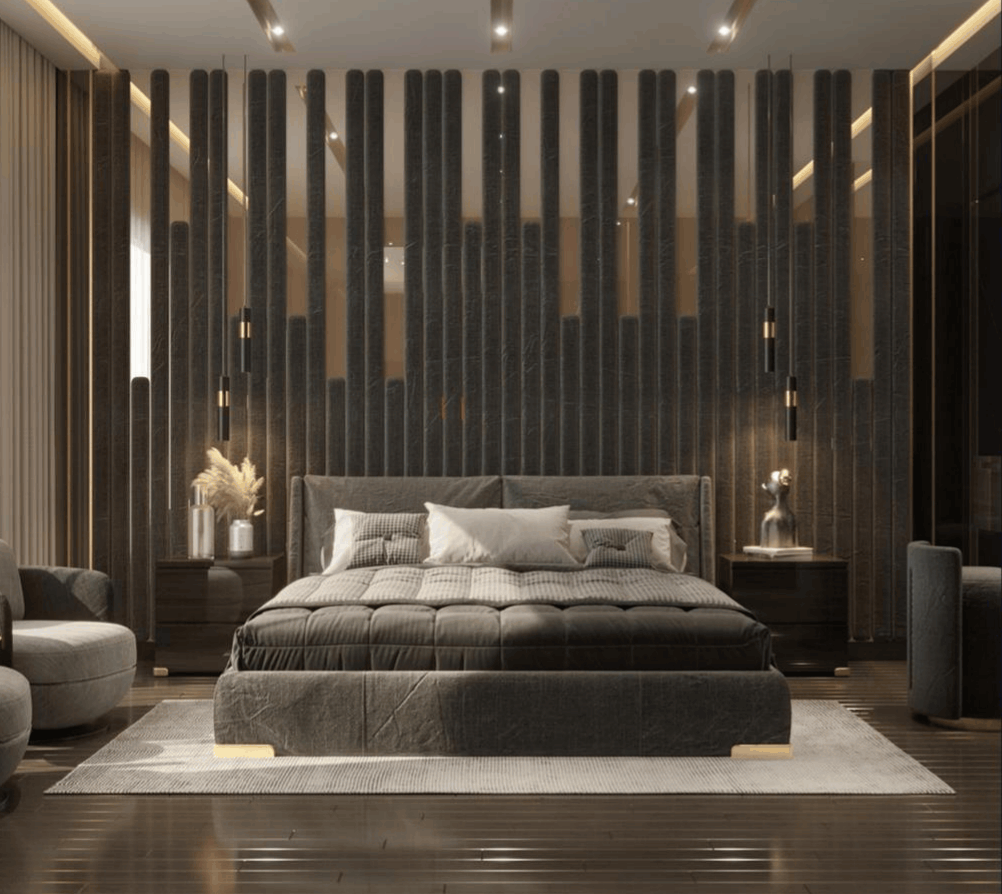
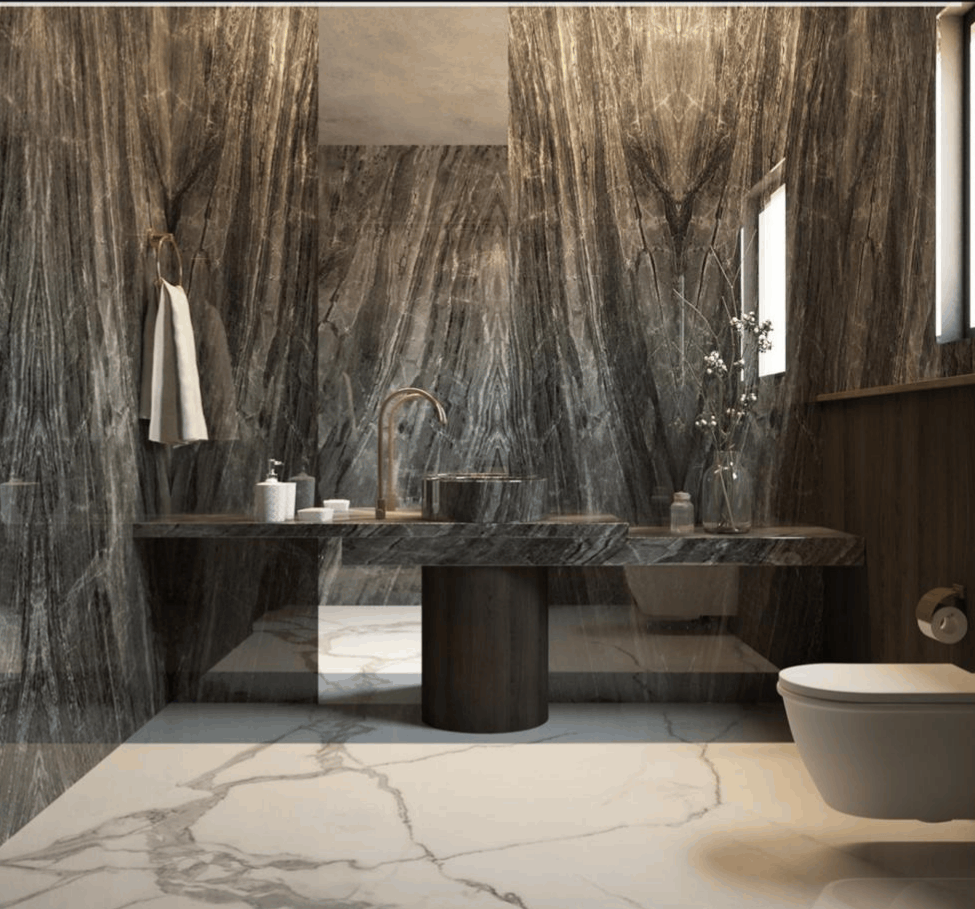
Staggered vertical charcoal acoustic and wood fins with warm cove lighting create a piano-key rhythm on the headboard wall. The paired bathroom wraps book-matched brown-veined marble around a monolithic vanity supported by a single cylindrical timber column—architecture and stone as one continuous object.

Mahesh Manglani Residence — Suite IV en-suite brass smart mirror vanity
06 / Materials

Specifications & flooring matrix

Boiserie, plaster fluting, and textured slate add tactile depth on large planes. Nero Marquina and book-matched Italian slabs set the luxury baseline. Brushed brass, gold mosaic, and zebra upholstery inject curated personality. Chevron tile, herringbone wood, and large-format porcelain graphically separate each suite's functional mood.

Mahesh Manglani Residence — Suite V charcoal wood fins and marble bathroom
07 / Design strategy

Challenges & smart solutions

Dark marble baths risk feeling enclosed—addressed with perimeter lighting, arched backlit mirrors, and gold mosaic niches that bounce light across glossy stone. Heavily decorated neo-classical walls hide private entries through jib doors finished identically to adjacent boiserie, preserving architectural continuity when doors are closed.

08 / Execution

Visualization & lighting control

High-end visuals rely on displacement for rough stone and accurate refraction for polished marble—workflows consistent with 3ds Max and Corona-class rendering. A Lutron or equivalent smart grid supports day profiles for natural light extraction and evening scenes for warm indirect mood uplighting across suites.

Bespoke residential luxury

From multi-suite estates to single master renovations, we coordinate stone, millwork, lighting, and concealed doors into buildable luxury interiors. Share your program and we will scope suite-by-suite delivery.