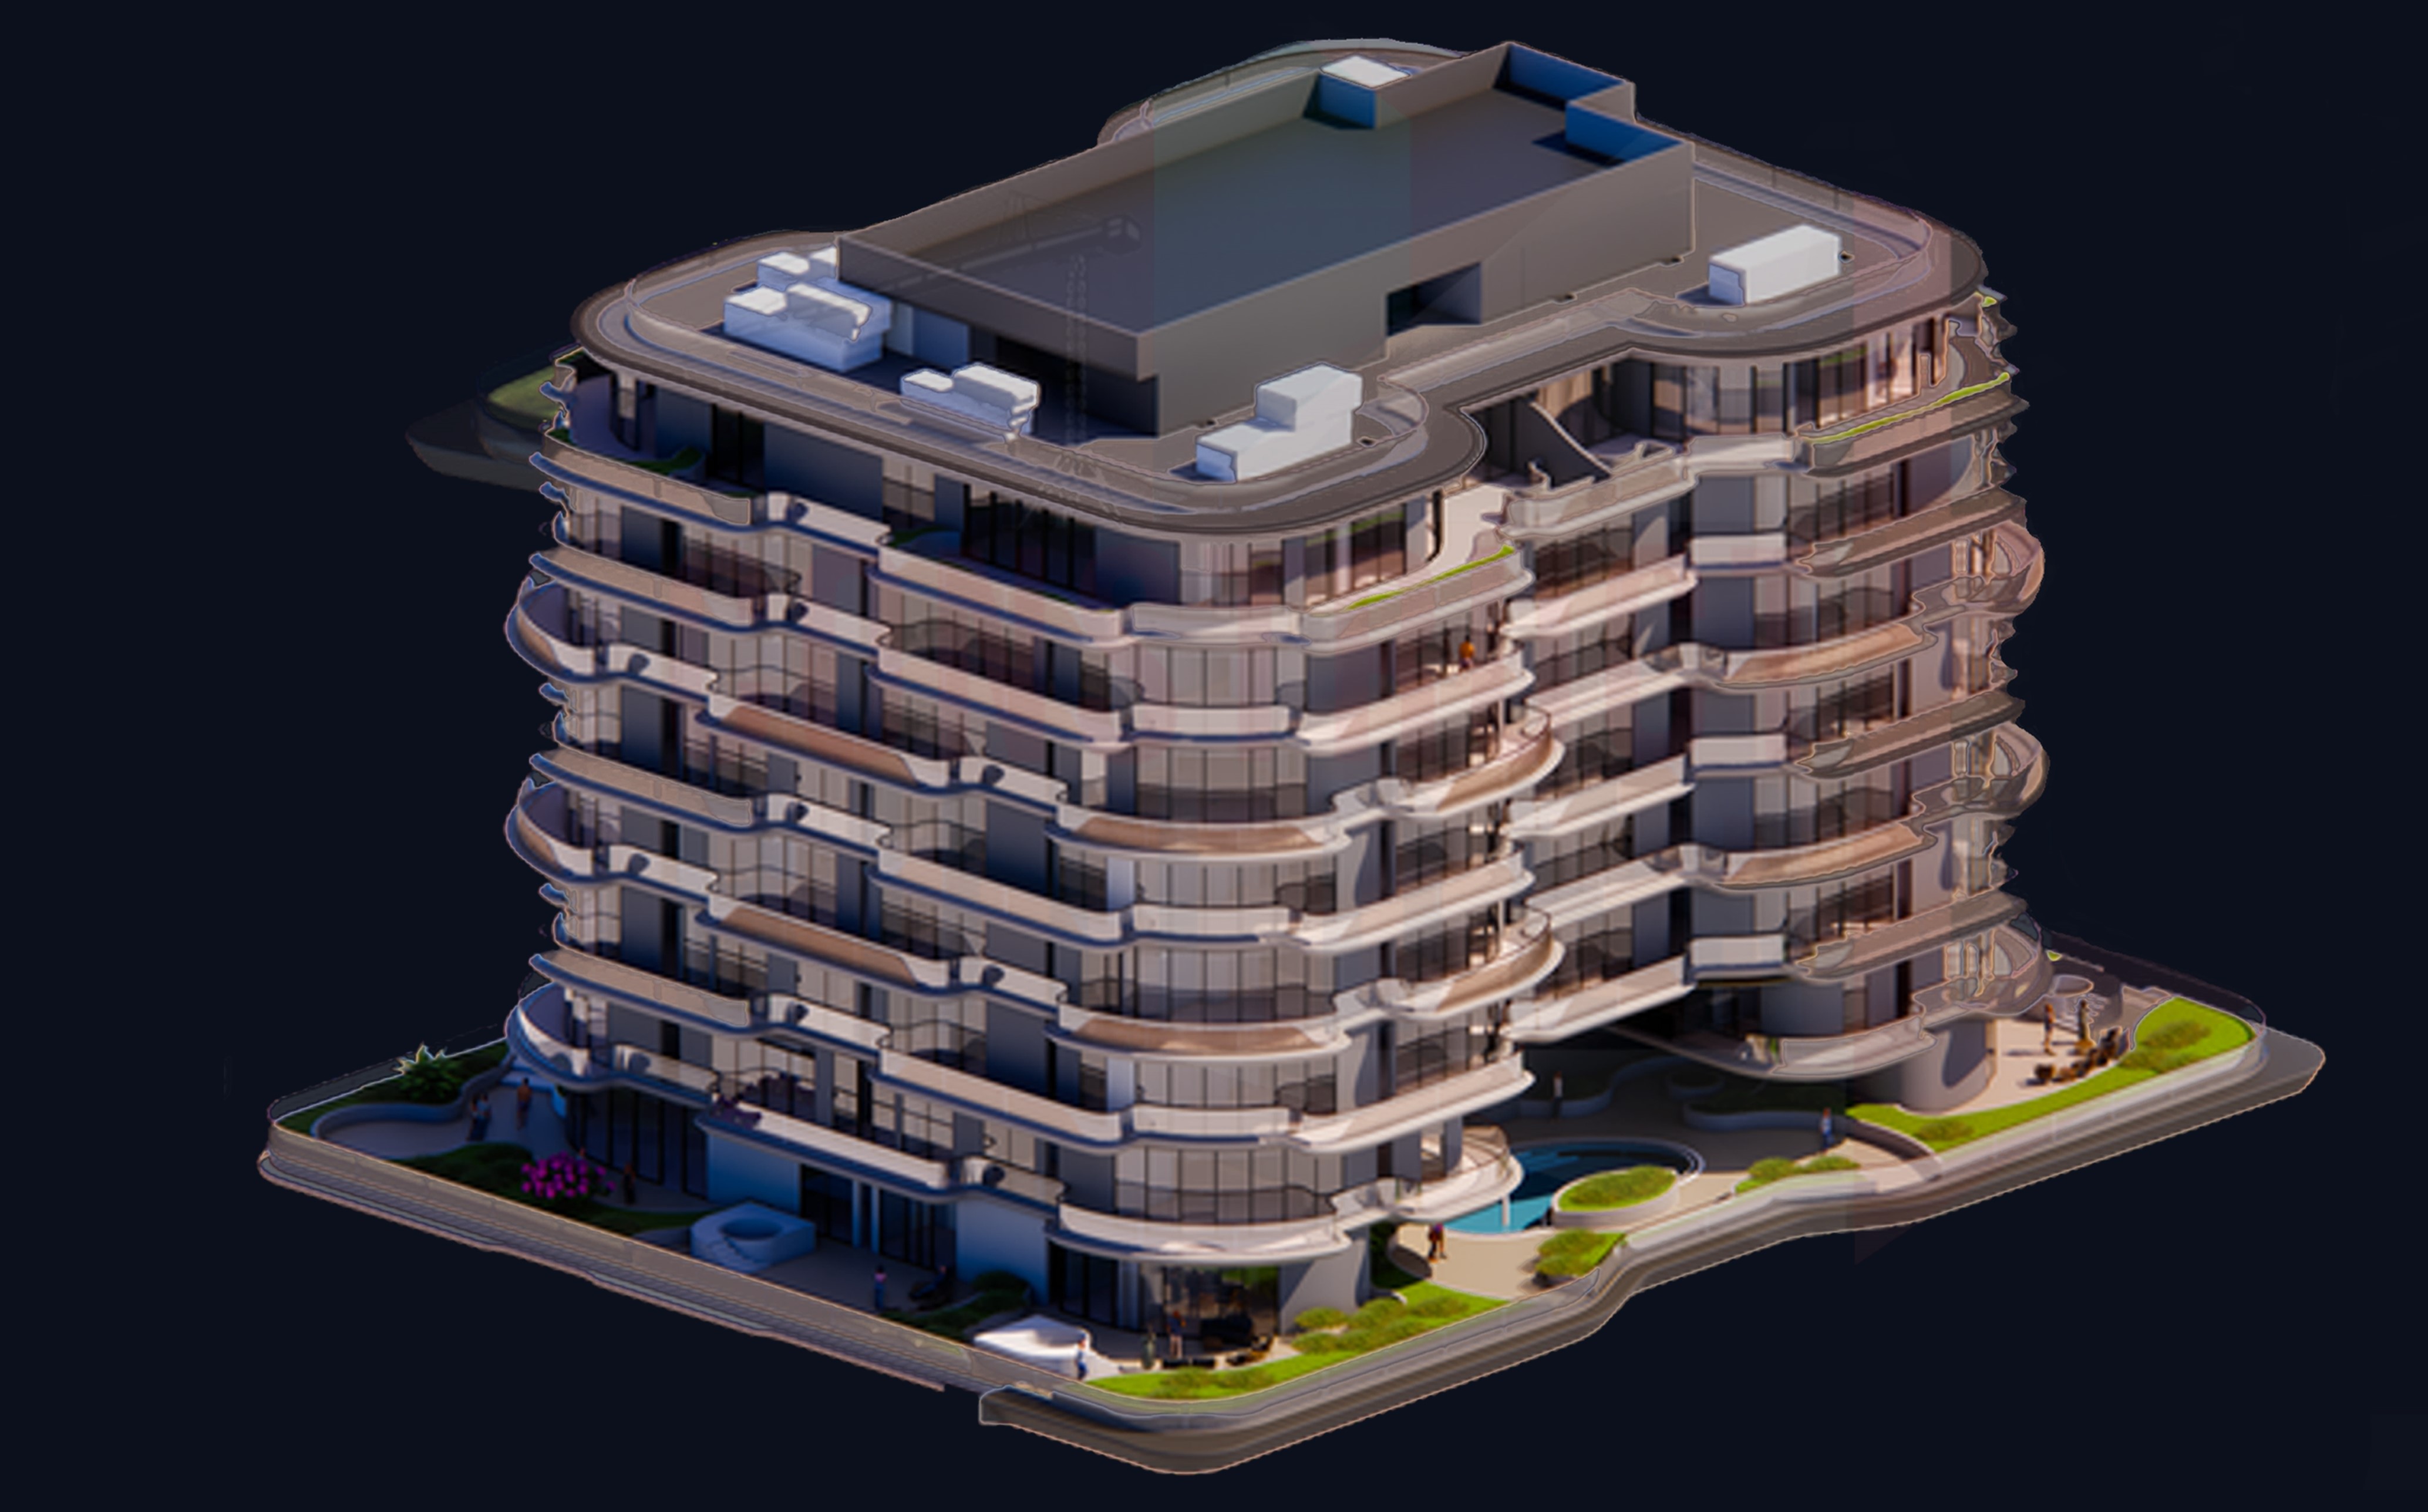
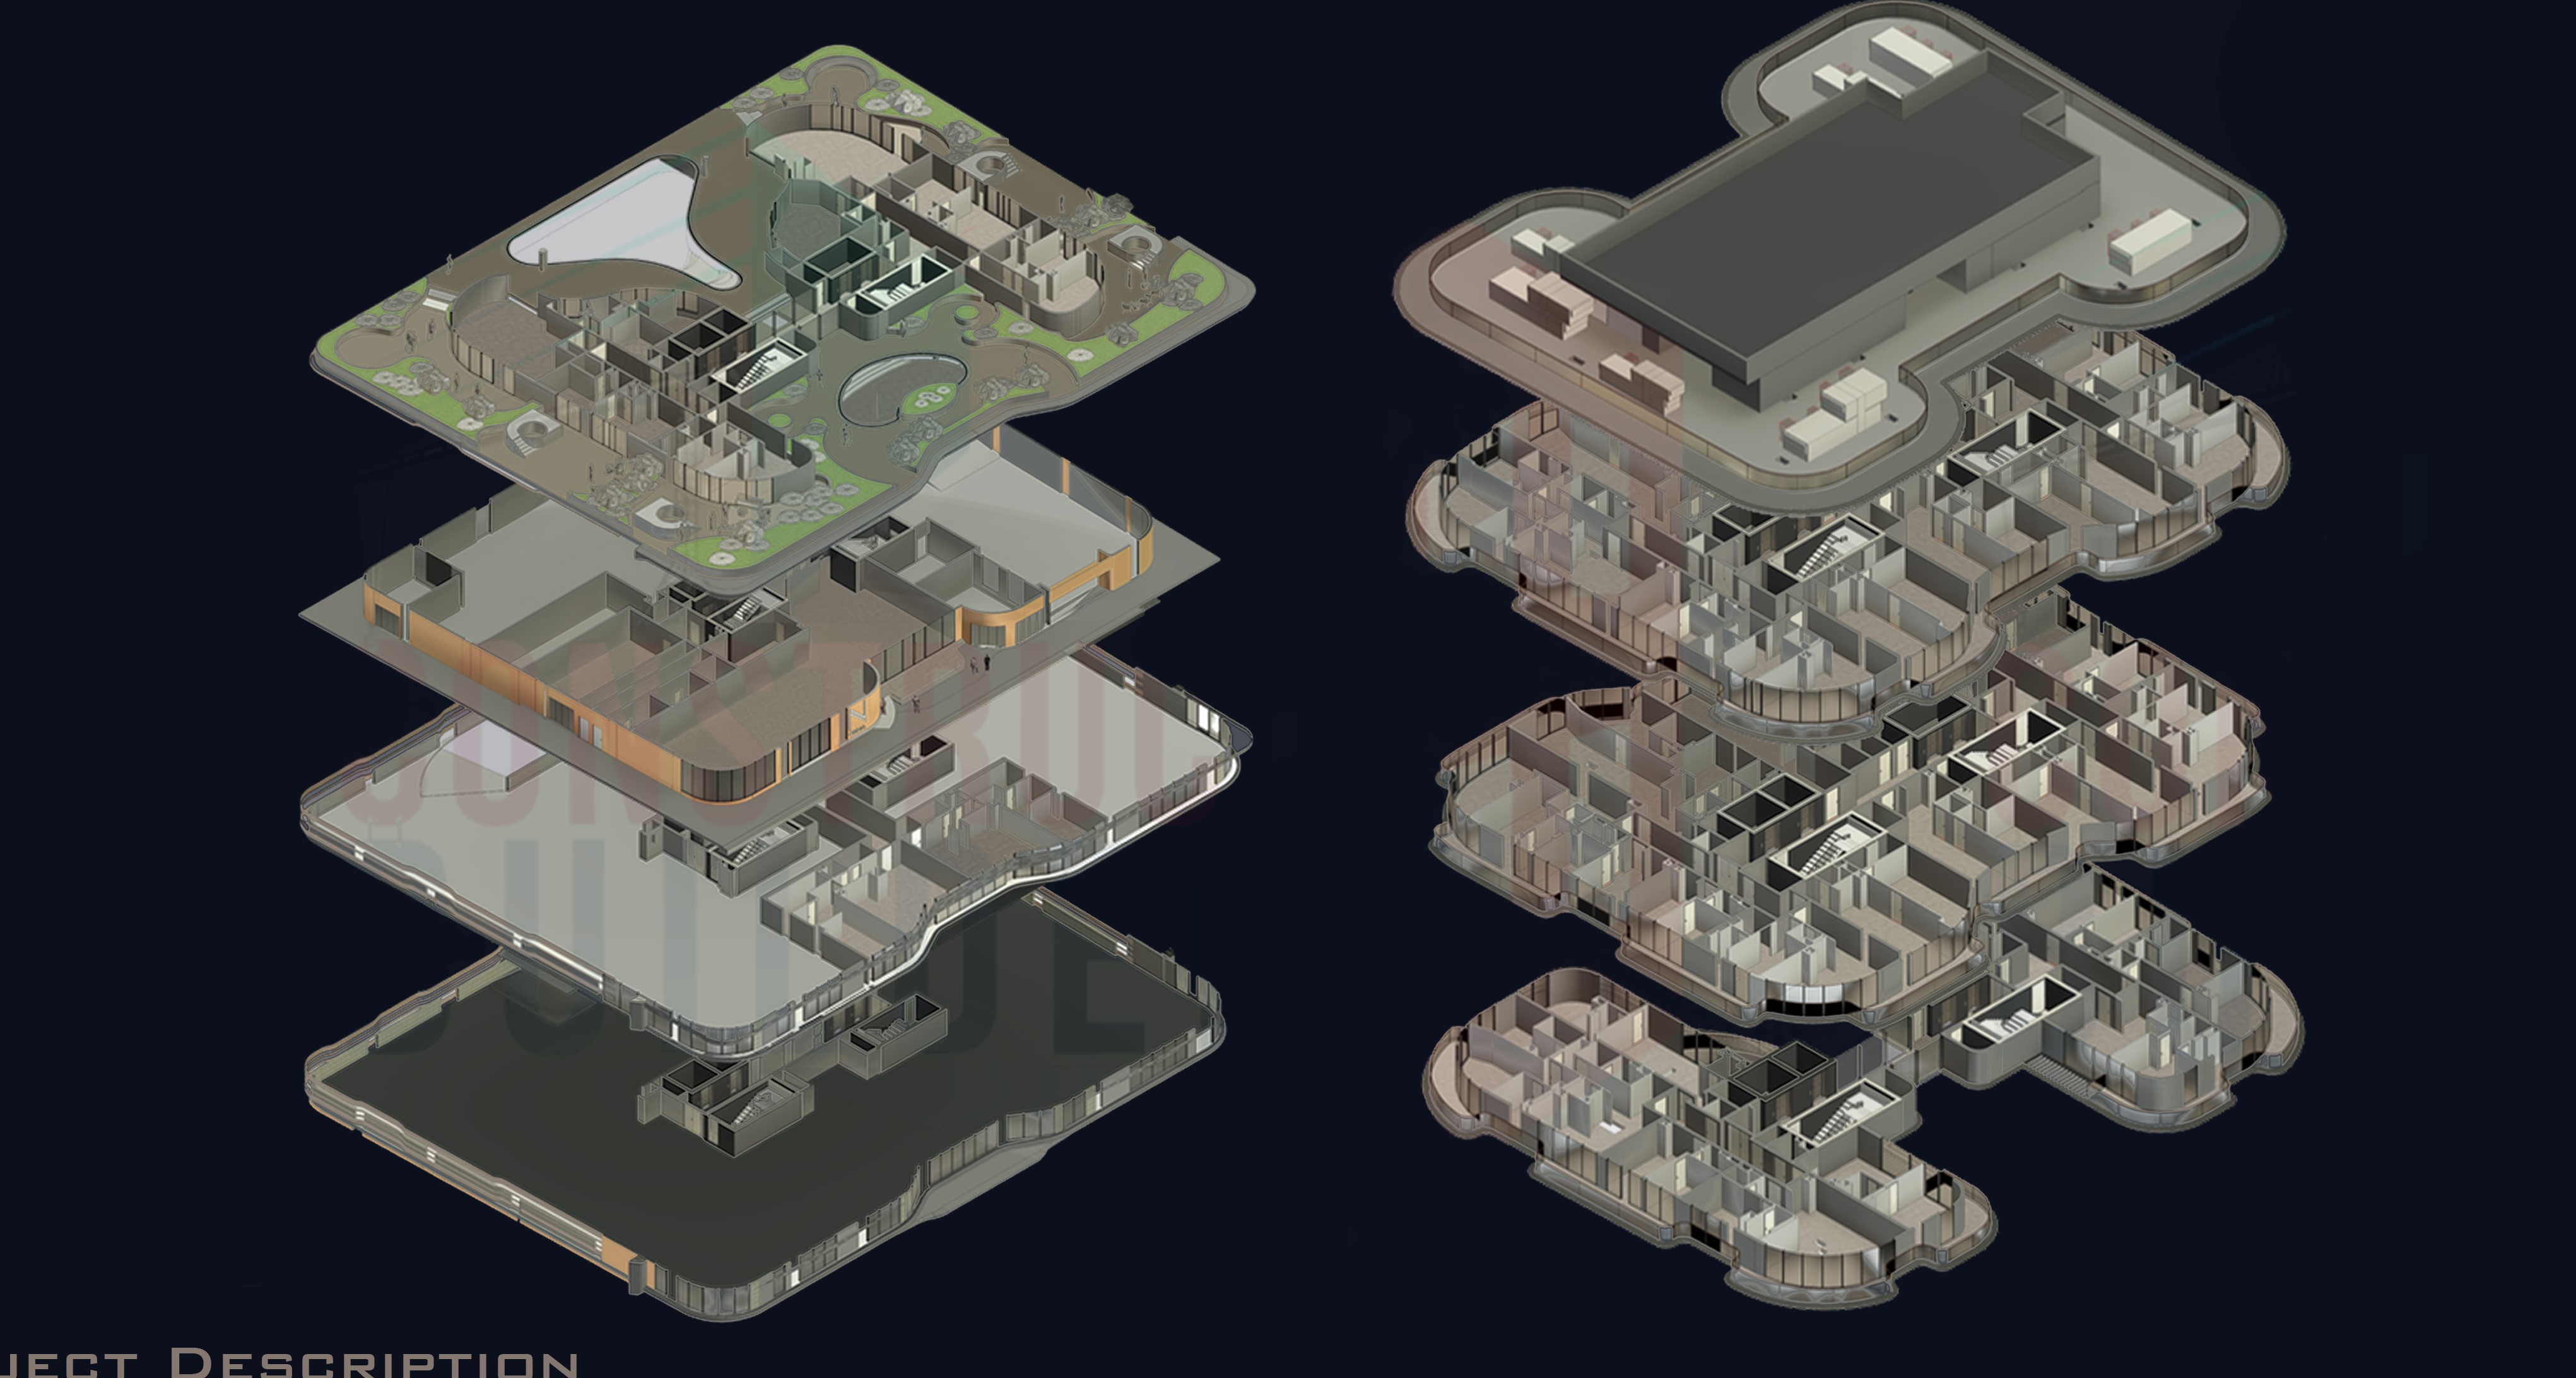
Building Information Modeling (BIM)

Surgical spatial precision and logistical integration—every square meter tuned for throughput, food safety, and energy-aware operation.

Equipment datum
2120 mm
Worktop height
875 mm
Fabrication
14-Swg SS304
BIM documentation — multi-zonal Kitchen Design plan
Project profile

Design philosophy: surgical precision and logistics

This project represents the pinnacle of multi-functional kitchen design—engineered for massive throughput by segregating high-traffic zones while keeping preparation, cooking, and distribution fluidly connected. It is a data-rich layout where every square meter is optimized for industrial-scale performance.

From blueprint to reality

Technical drawings and coordination views from the BIM package.

BIM kitchen — plan and multi-prep island coordination
01 / Operational zones

Multi-prep island, corridor, and cold storage

The multi-prep island supports multi-chef collaboration with integrated refrigerated under-counters and high-level shelving so ingredients stay at the point of use. A dedicated logistics corridor separates back-of-house production from front-of-house service for large trolley movements and hygiene control. Bulk walk-in chillers and freezers use modular shelving with motion-sensitive lighting and digital temperature logging for HACCP compliance.
02 / Engineering precision

Vertical clearance, MEP, and shop-drawing rigor

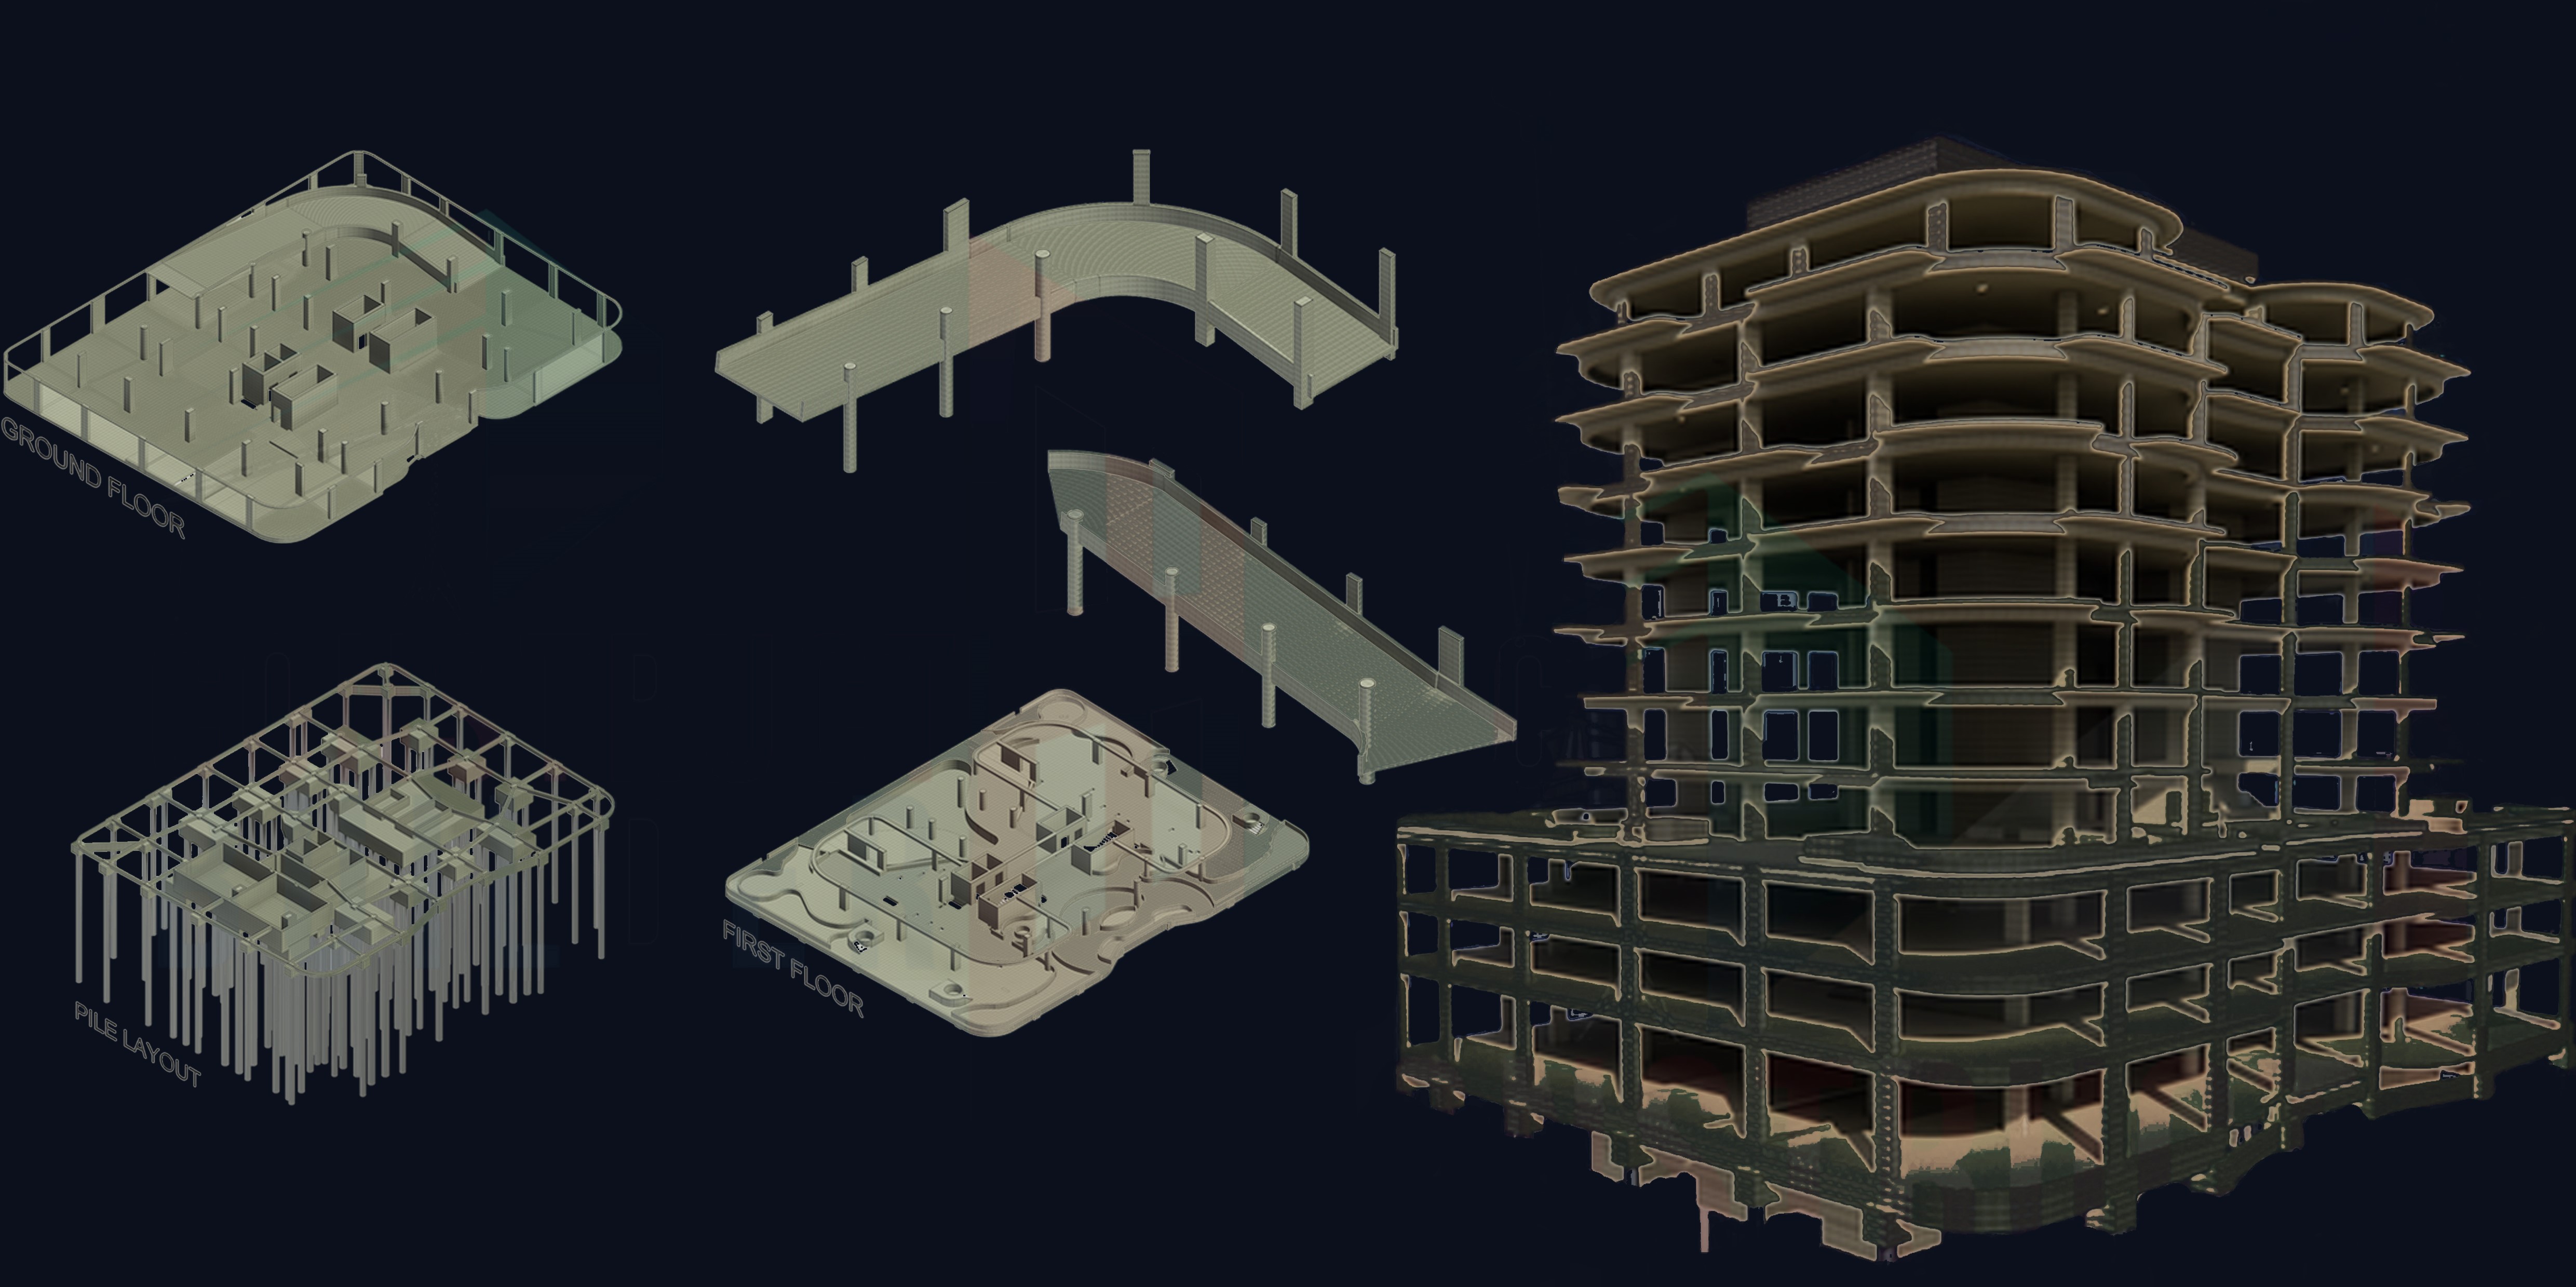
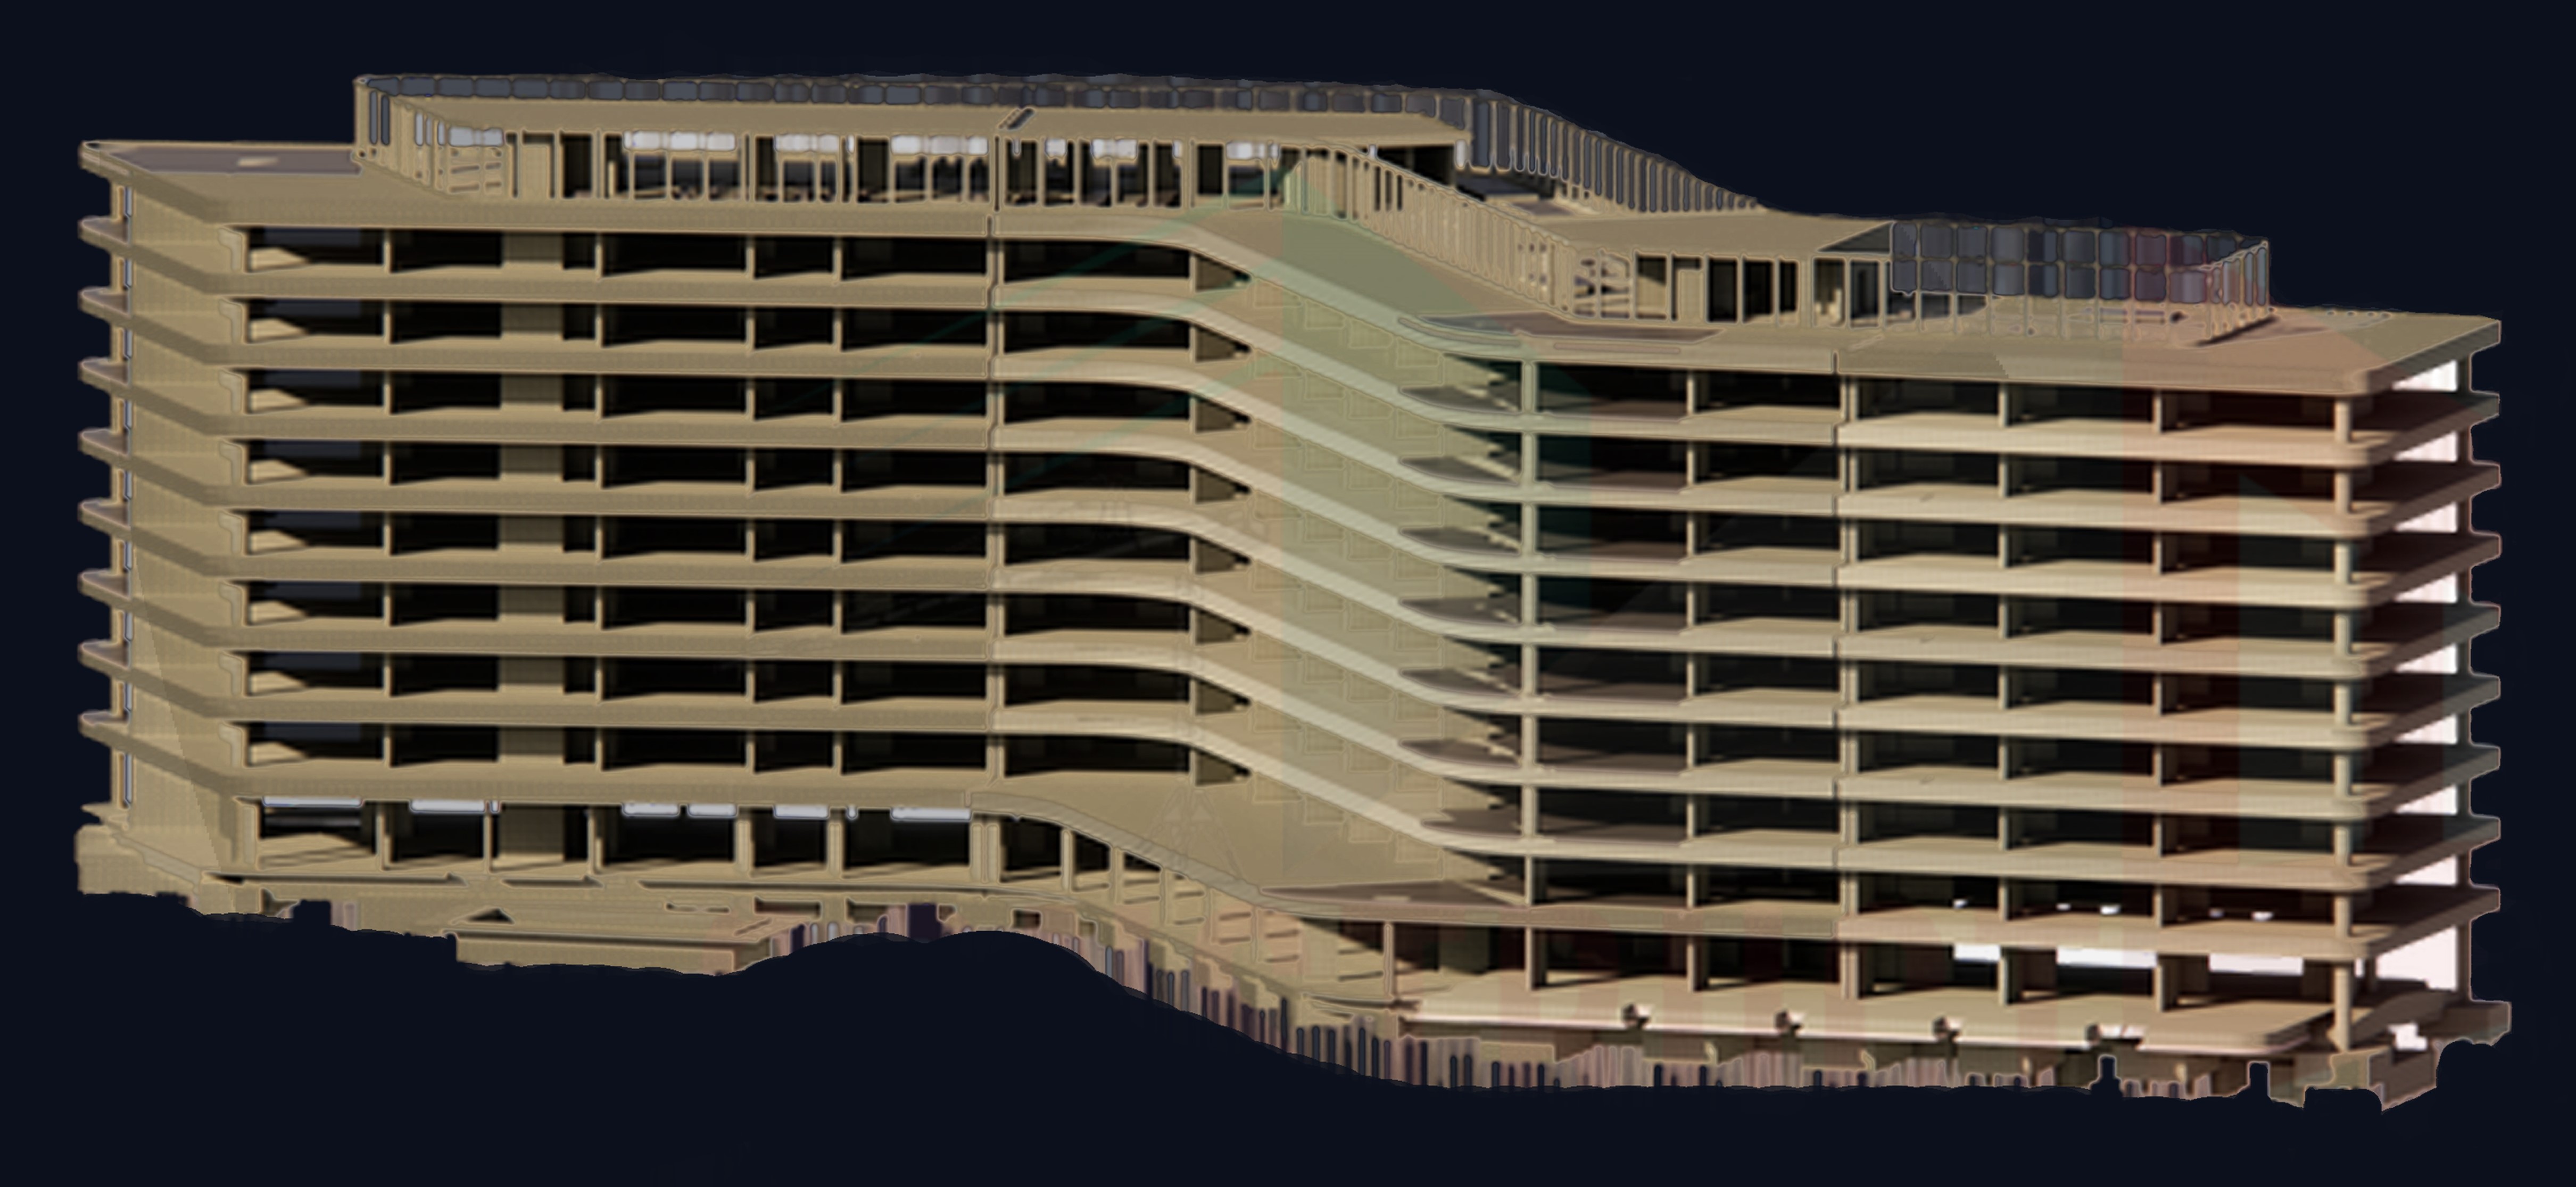
Service elevations coordinate a 2120 mm datum for major equipment. A coordinated electrical spine at the rear of the cooking bank allows rapid maintenance without shifting heavy machinery. Custom stainless units follow fabrication standards: 14-Swg (2 mm) Stainless Steel 304 with 38×38 mm square pipe legs and heavy-duty underneath bracing to withstand industrial mixers and high-pressure hobs.

BIM kitchen — logistics corridor and service elevations
03 / Strategic solutions

Thermal buffer and sanitation

The tectonic layout separates the high-heat hotline from temperate prep zones using a central service pass as a thermal buffer so cold prep stays stable while the line runs at full capacity. P-traps and grease interceptors are placed strategically in the floor layout to reduce drainage backups—a common failure mode in high-output kitchens.

04 / Engineering advantage

Layouts as logistical systems

We deliver surgical spatial precision. Designs are not only plans—they are logistical systems that manage food safety, staff movement, and energy efficiency from the first sketch to construction-ready sheets.

BIM kitchen — fabrication and MEP detail sheets
05 / Fabrication quality

Custom stainless to industrial standards

Custom-engineered stainless steel fabrication is documented to 16-Swg and 14-Swg industrial standards so every unit is built for a lifetime of durability in the most demanding environments.

06 / Highlights

Build-ready, HACCP-aware, ergonomic

Documentation is ready for immediate site execution, including coordinated plumbing and electrical points. Segregated washing and prep zones support global food safety expectations. Heights—from 875 mm worktops to 2120 mm overheads—are tuned for human efficiency on the line.

From blueprint to reality

These drawings show how we carry difficult engineering—plumbing, electrical, load paths, and coordination—so operators and owners can focus on the food. Start a conversation when you need the same rigor on your next kitchen or F&B core.