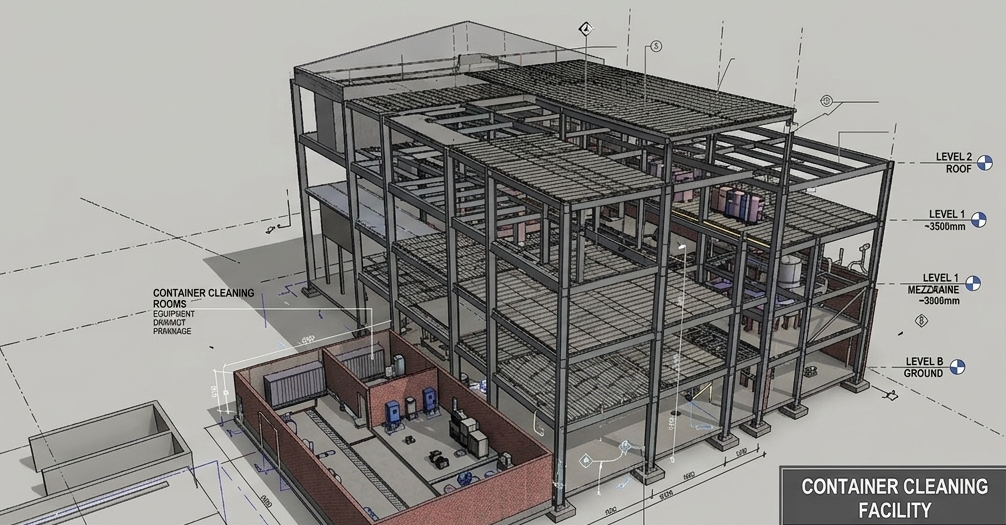
Building Information Modeling (BIM)

Compact fluidity and seamless utility integration—a dual-function nexus where high-end cooking and discreet laundry coexist without compromising ergonomics or aesthetics.

Storage datum
2120 mm
Work height
840 mm
Ventilation gap
50 mm
Residential kitchen and utility — BIM plan overview
Project profile

Dual-function nexus for limited footprints

This design addresses modern urban living where kitchen and laundry must share a tight footprint. The goal is a dual-function nexus: a high-end culinary zone that quietly houses heavy-duty laundry and storage—without sacrificing clarity, comfort, or build discipline.

Plans & sections

Floor plan and sectional coordination from the BIM set.

Residential BIM — floor plan and sectional elevations
01 / Layout

L-shape, appliances, and hidden laundry

An L-shaped primary workspace maximizes prep surface. Dedicated slots coordinate a built-in oven, a 900 mm cooking hob, and a tall integrated refrigerator/freezer. A specific alcove houses washer and dryer away from the primary work triangle so the cooking environment stays calm. Wall cabinetry runs to a 2120 mm datum for pantry and laundry storage in one vertical strategy.

02 / Utility noise

Niche, structure, and acoustic discipline

Laundry beside the kitchen risks vibration during meals. The model uses fixed side panels and reinforced niche walls around the laundry pair so vibration is contained and the kitchen read stays uninterrupted—utility without visual noise.

03 / Ergonomics

Standardized counter height

A consistent 840 mm counter height (2'9") supports domestic tasks from prep to moving laundry—one datum for chopping, loading machines, and daily throughput in a single compact room.

04 / Technical summary

Heights, appliances, and ventilation

Full-height cabinetry targets the 2120 mm line. Appliance zones align to standard 600 mm and 900 mm modules. Overhead ducting for extraction is coordinated inside top-tier cabinetry so the elevation stays minimal while smoke and odor performance stay industrial-grade.

05 / Residential engineering

Seamless utility integration

We merge culinary elegance with utility so laundry and kitchen coexist in harmony—compact fluidity for a clutter-free, high-performance urban home.

06 / Sectional accuracy

MEP aligned with joinery

Sectional drawings lock MEP services to cabinetry so on-site guesswork drops. Clearances for built-in appliances, 50 mm ventilation gaps behind high-heat equipment, and duct routes are explicit—protecting carcasses from heat warp and extending appliance life, a detail often missing in generic residential packages.

07 / Key component

Integrated extraction hood

The extraction system lives within overhead cabinets so the frontage stays sleek while performance stays strong—smoke and odor control without breaking the minimalist line.

Installer-ready for premium apartments

These sheets are written so a carpenter or joinery team can execute directly from the model set—with appliance gaps, MEP penetrations, and extraction paths already resolved for high-density residential work.