Kitchen Design

Systemic convergence and modular synchronicity for high-volume production, international safety standards, and a build-ready site package.

Ceiling grid
2190 mm
Electrical spine
1200 mm
Focus
Build-ready
Industrial Kitchen Design — Pakistan, primary project view
Project profile

Thermal efficiency and spatial precision

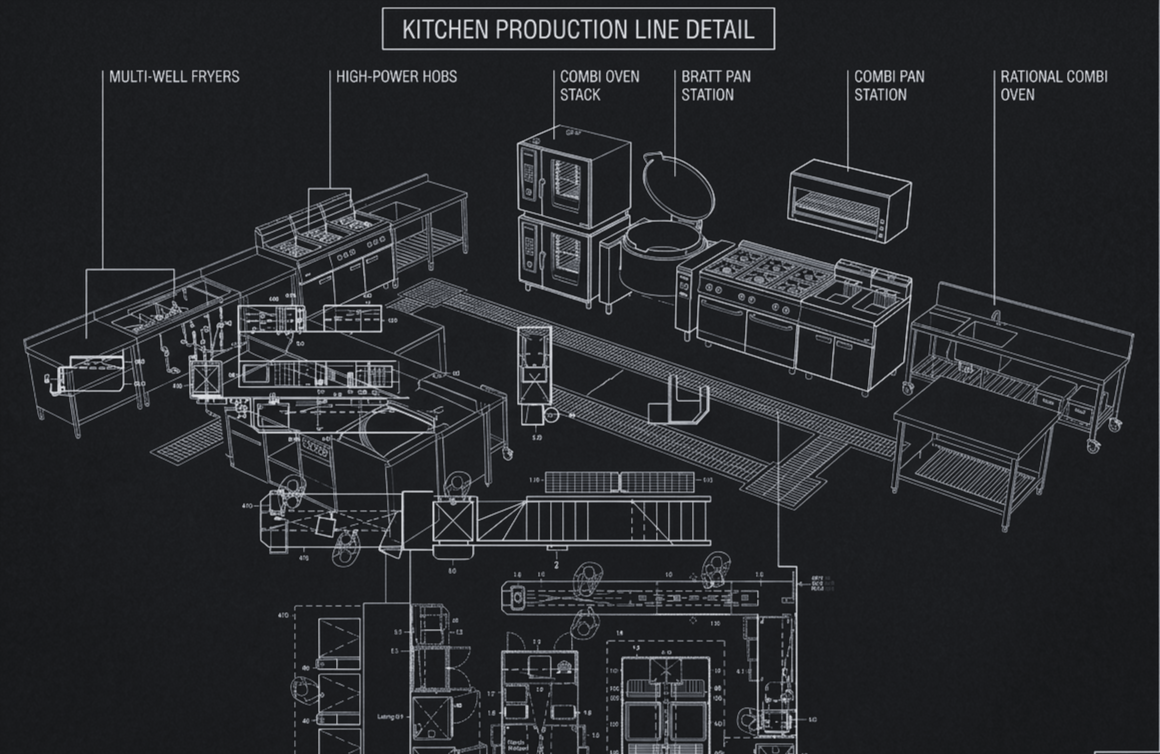
This project showcases a high-density industrial kitchen where thermal efficiency meets spatial precision. The layout supports high-volume food production with strict safety and workflow standards, moving from traditional setups to a data-rich, build-ready environment optimized for industrial durability.

Visual documentation

Drawings and site imagery from the project folder.

Industrial kitchen — project view 1
01 / Spatial engineering

Systemic convergence layout

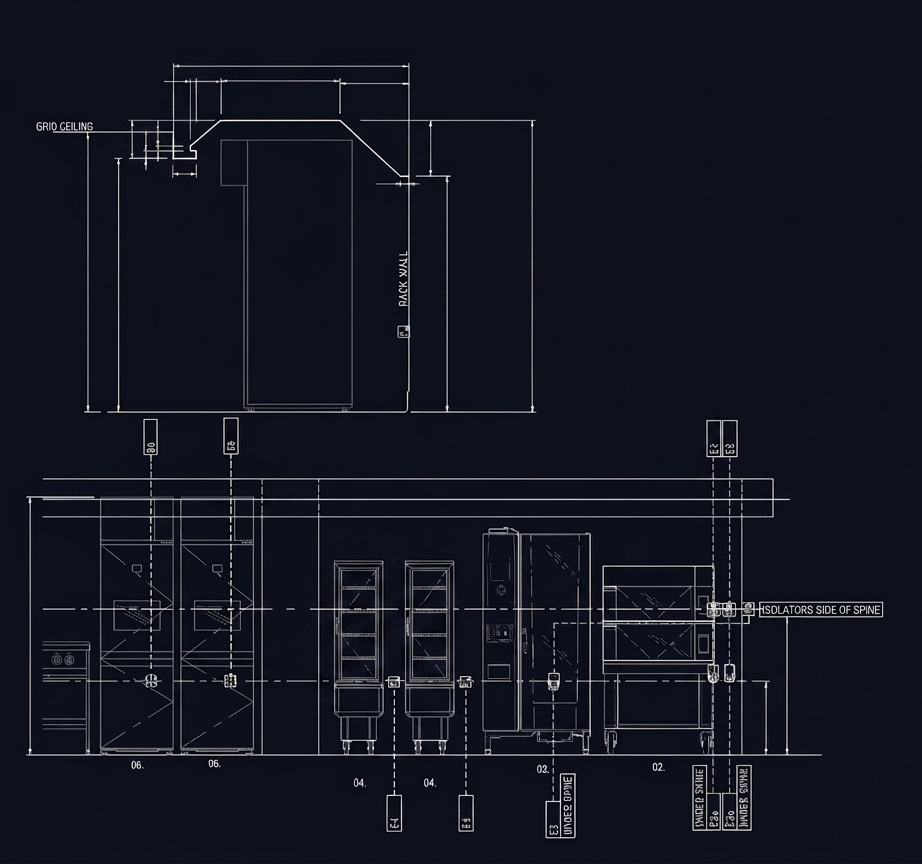
The plan integrates massive walk-in cold rooms and freezer complexes. Industrial resin flooring gives a non-slip, hygienic surface for chemical cleaning and heavy trolleys. A 2190 mm grid ceiling is tuned for MEP serviceability so ventilation and wiring stay accessible without disrupting operations.
02 / MEP integration

Electrical spine and automation

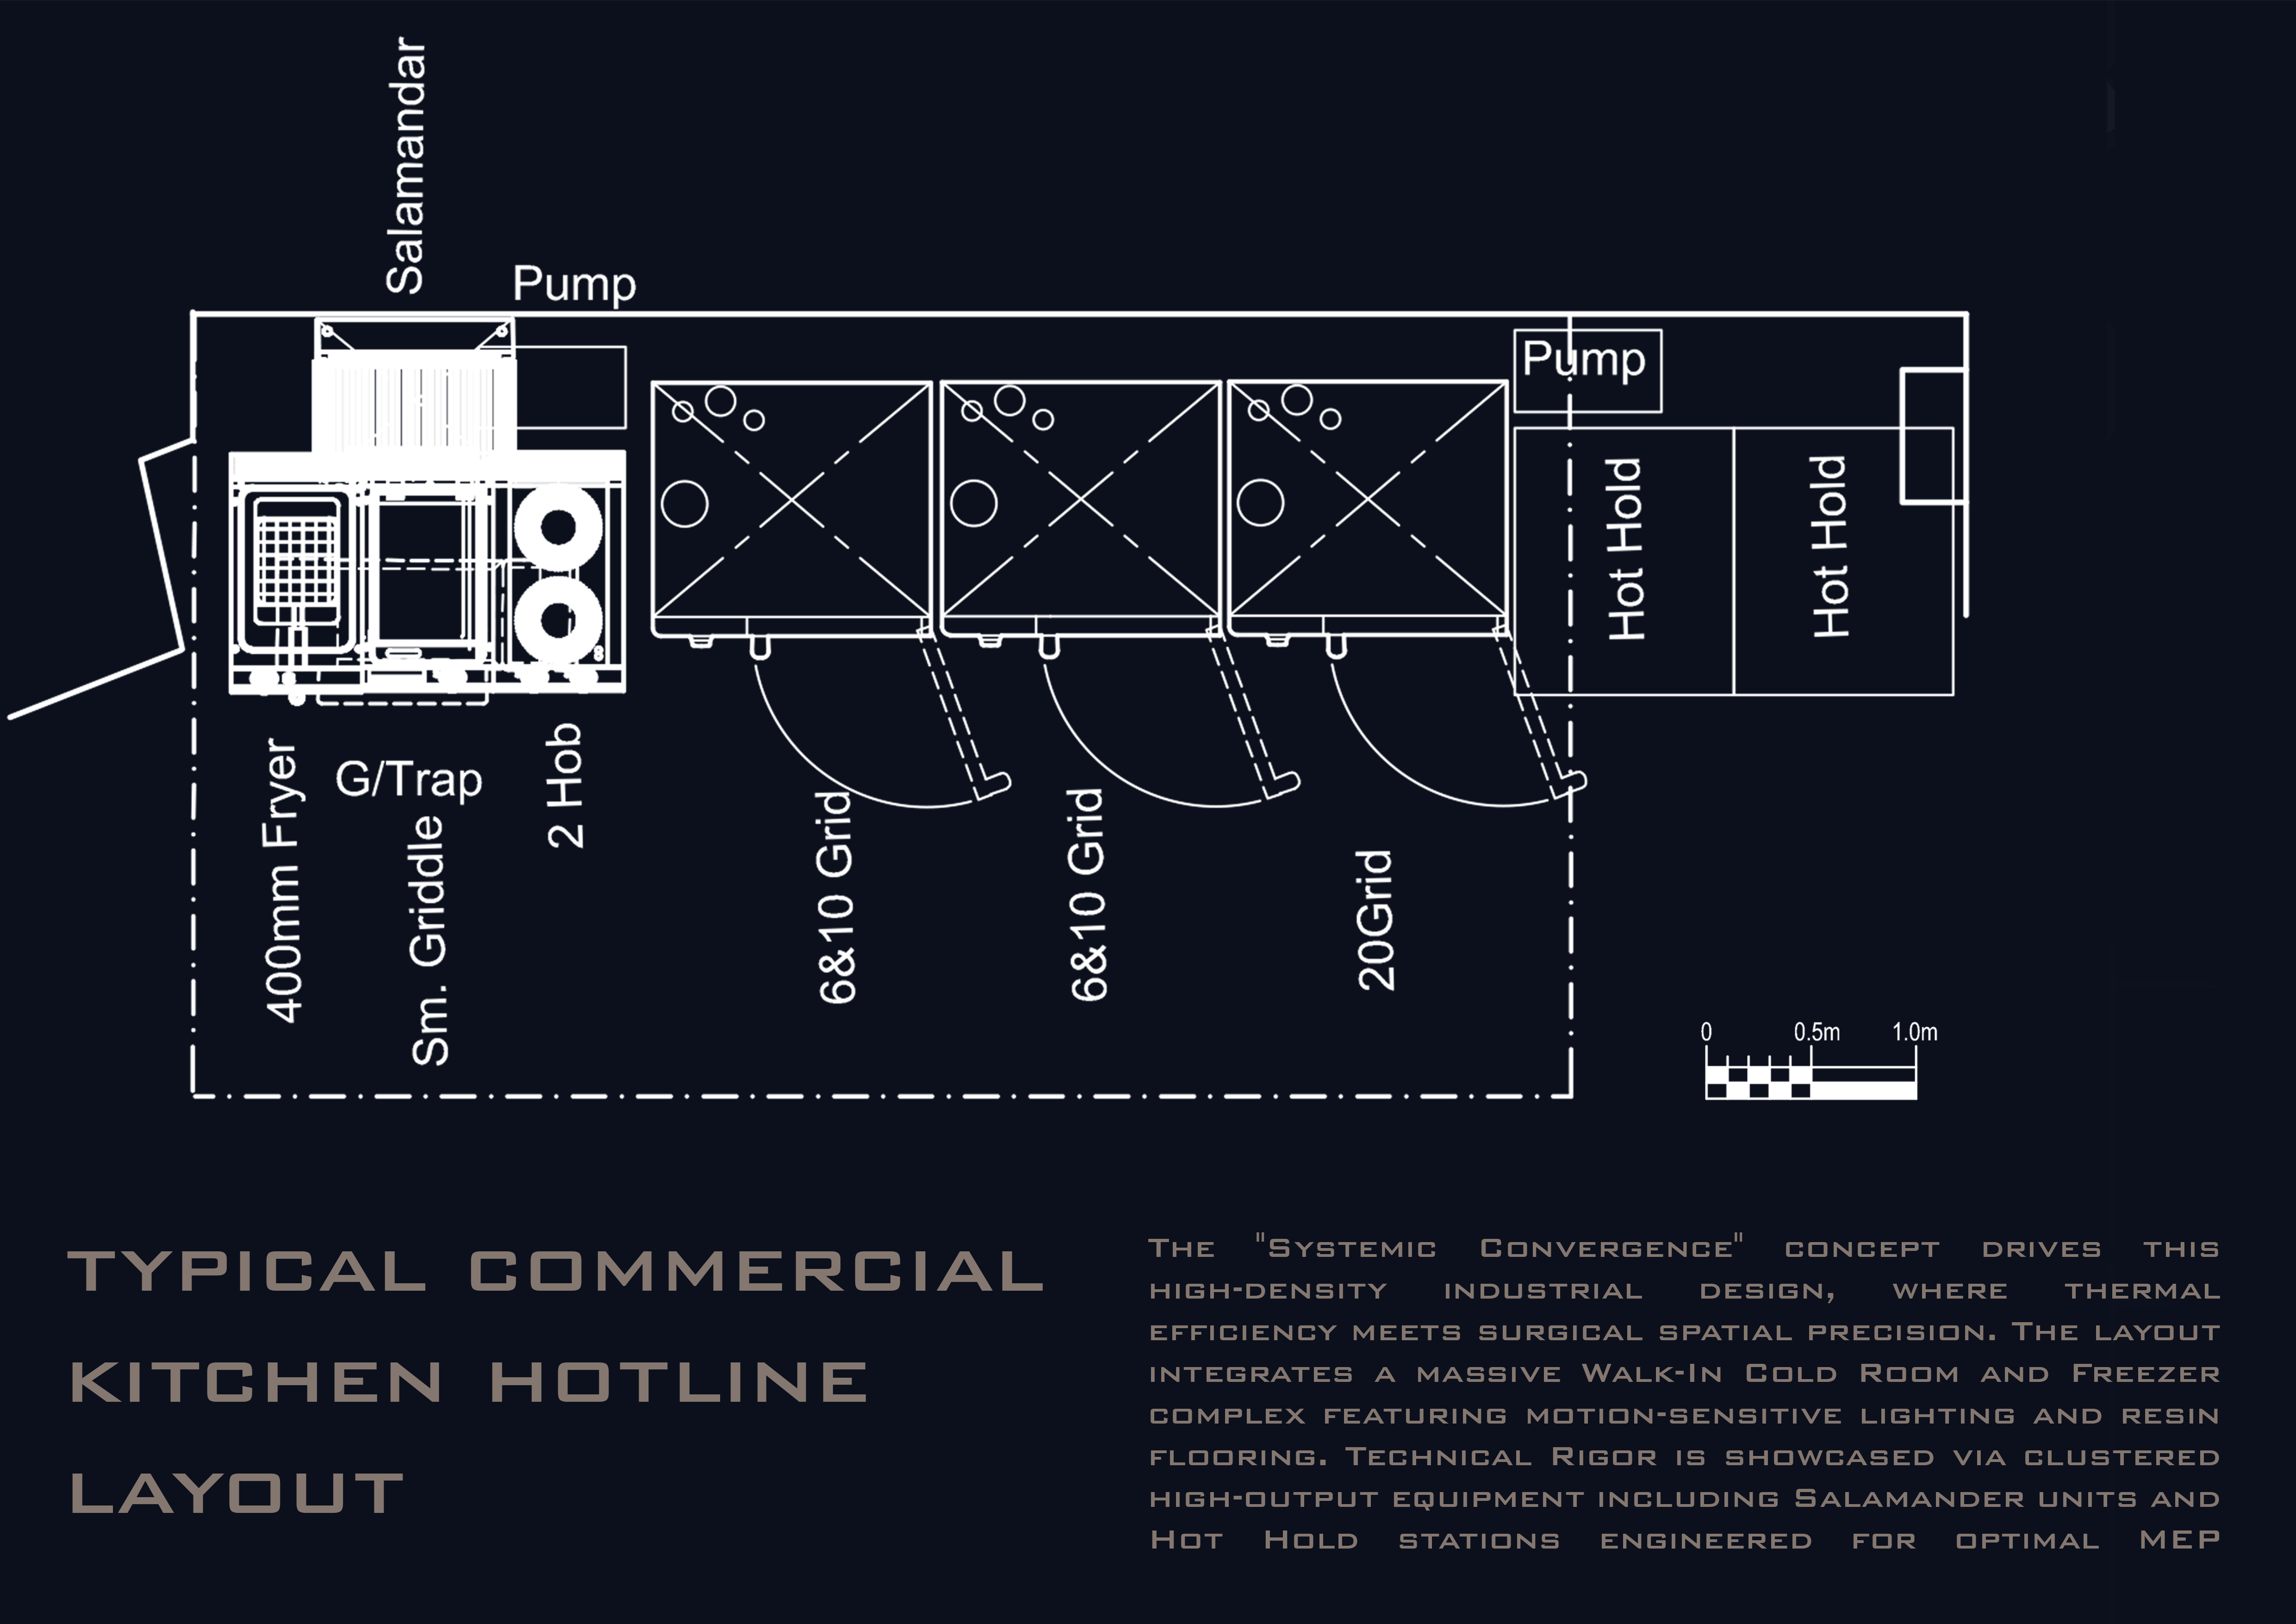
The electrical backbone places isolators on a 1200 mm datum for rapid access and safety. Motion-sensitive lighting reduces energy use in storage and cold zones. Grease traps and drainage pumps sit near fryers and hobs so the line stays code-compliant.

Industrial kitchen — project view 2
03 / Operations

Hotline and hygiene

The hotline clusters high-output equipment next to hot-hold stations to shorten the path to the service window. Under-spine utility routing keeps the floor clear while MEP stays organized and reachable — the modular synchronicity response to cluttered lines and poor maintenance access.

04 / Featured equipment

Key line items

Thermal: Rational combi oven (20-1/1 GN electric). Bakery: Salva modular deck oven (electric, 2-tray). Prep: Sirman spiral dough mixers (32 L floor). Refrigeration: Foster blast chiller (BCT15-7 under-counter). Processing: Elro bratt pan (DBGN23 high-capacity).

Need a build-ready industrial kitchen package?

We coordinate MEP, equipment schedules, and construction sequencing so your drawings work the first day on site.