
Data-rich layouts
Layouts are treated as operational datasets: clearances, appliance zones, and service adjacencies are coordinated so contractors receive buildable sets that reduce rework during peak fit-out windows.
Ergonomic fluidity and precision sanitation across Australia and Qatar — data-rich layouts that cut chef travel, maximize storage, and keep hygiene and grease management buildable on site.
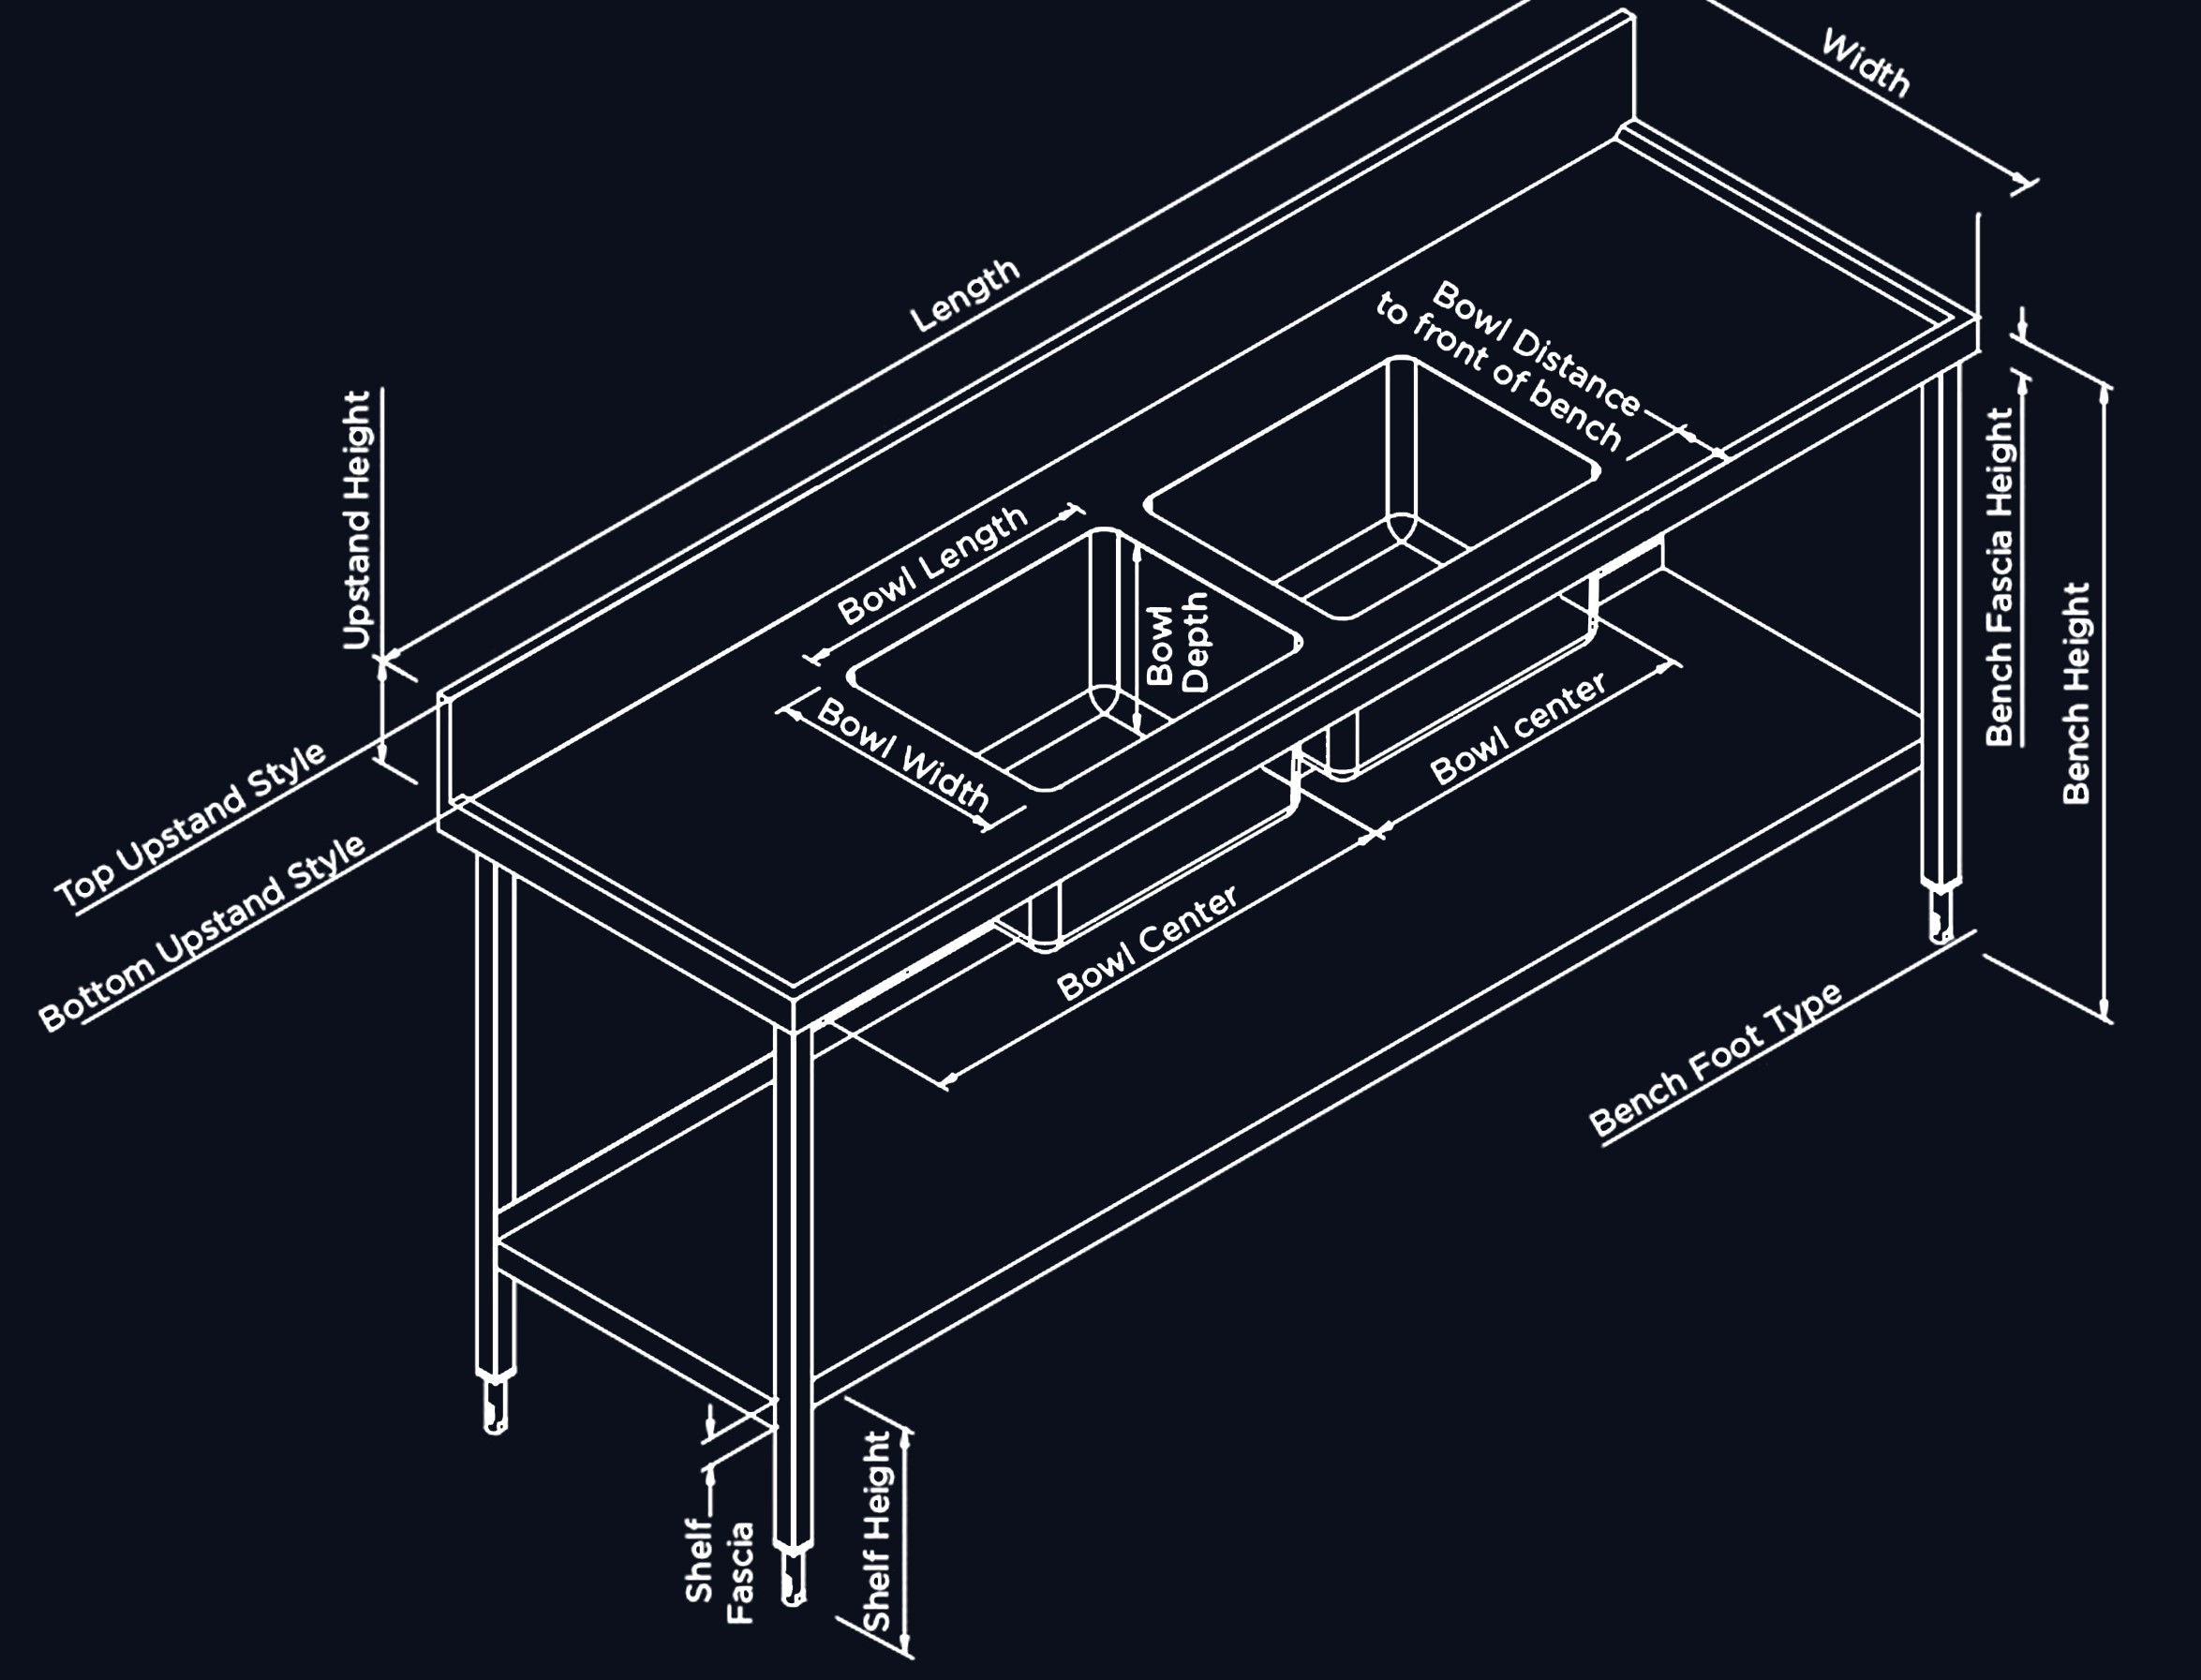
This portfolio segment spans a hotel kitchen in Australia and luxury residences in Qatar. Every dimension is calculated for storage density, shorter travel paths for staff and homeowners, and hygiene flows that read clearly on the drawing — not only on the plan.
Hotel and residential kitchen documentation set.
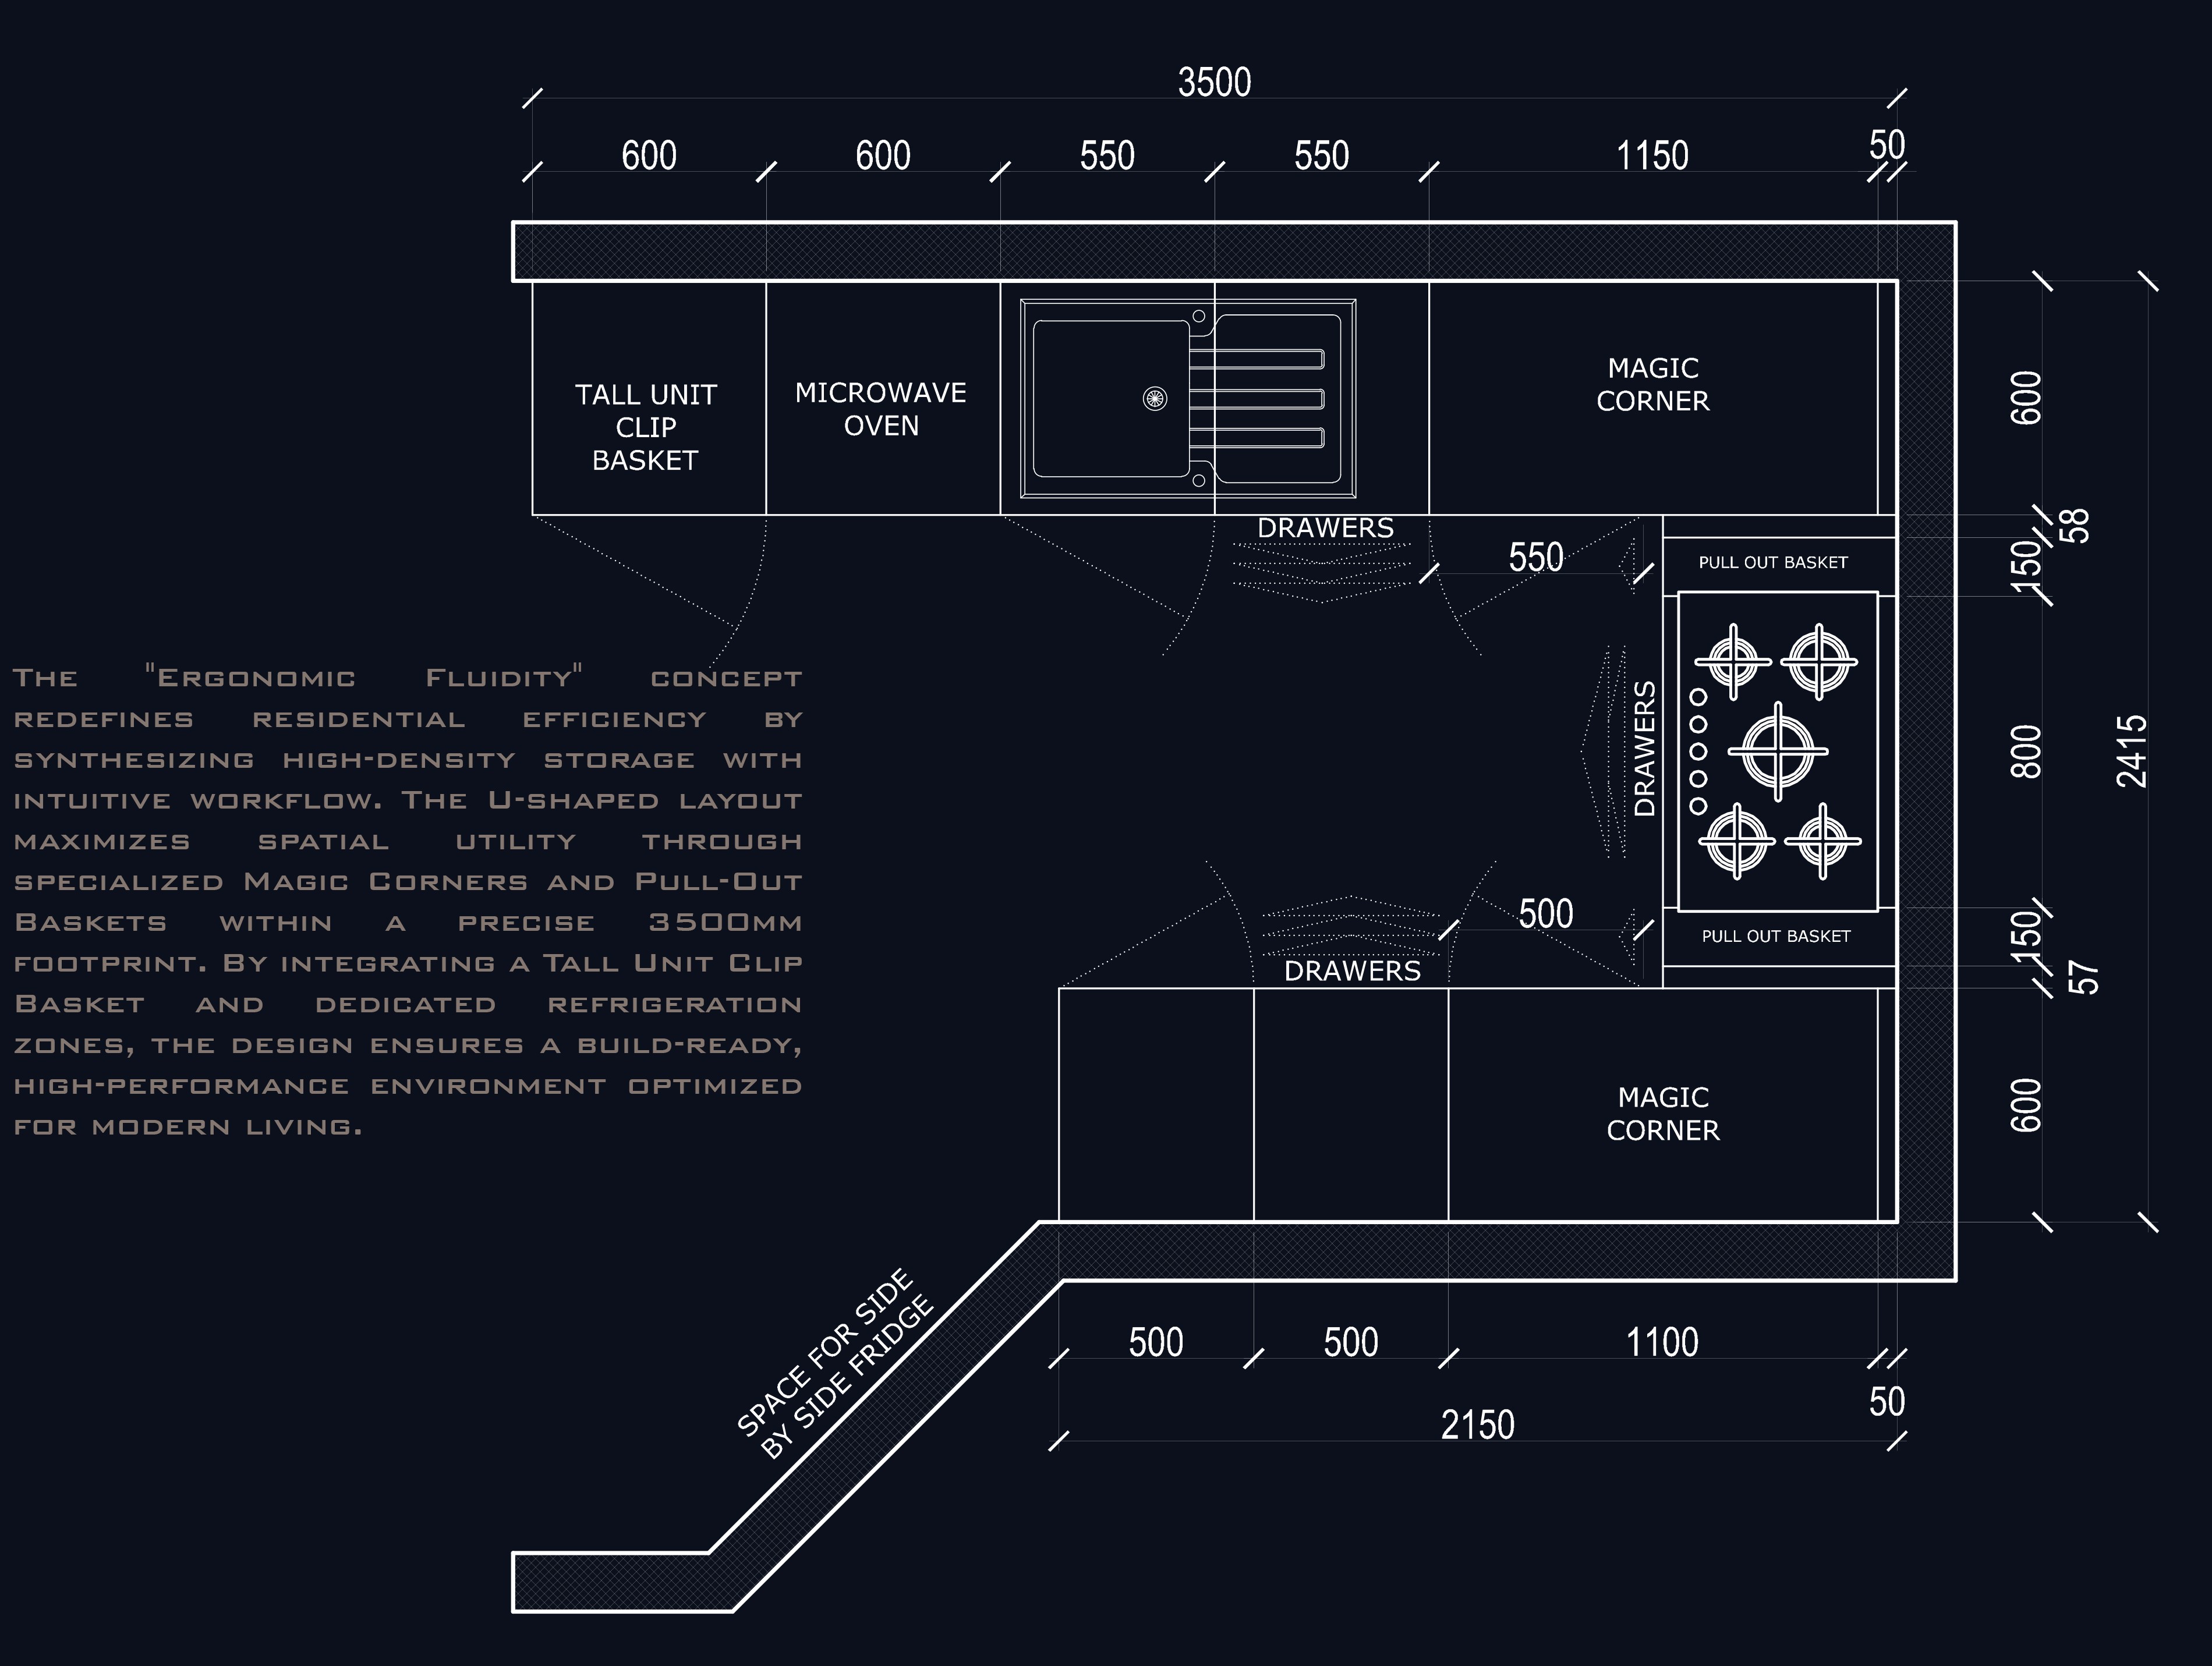
Layouts are treated as operational datasets: clearances, appliance zones, and service adjacencies are coordinated so contractors receive buildable sets that reduce rework during peak fit-out windows.
The hotel concept anchors on a substantial cool room and freezer hub, linking specialized prep to high-volume cooking. Central plating islands shorten walking loops during peak demand. Triple-sink stations and dedicated hand-wash basins sit next to bulk cold paths so decontamination stays linear and visible in plan and section.
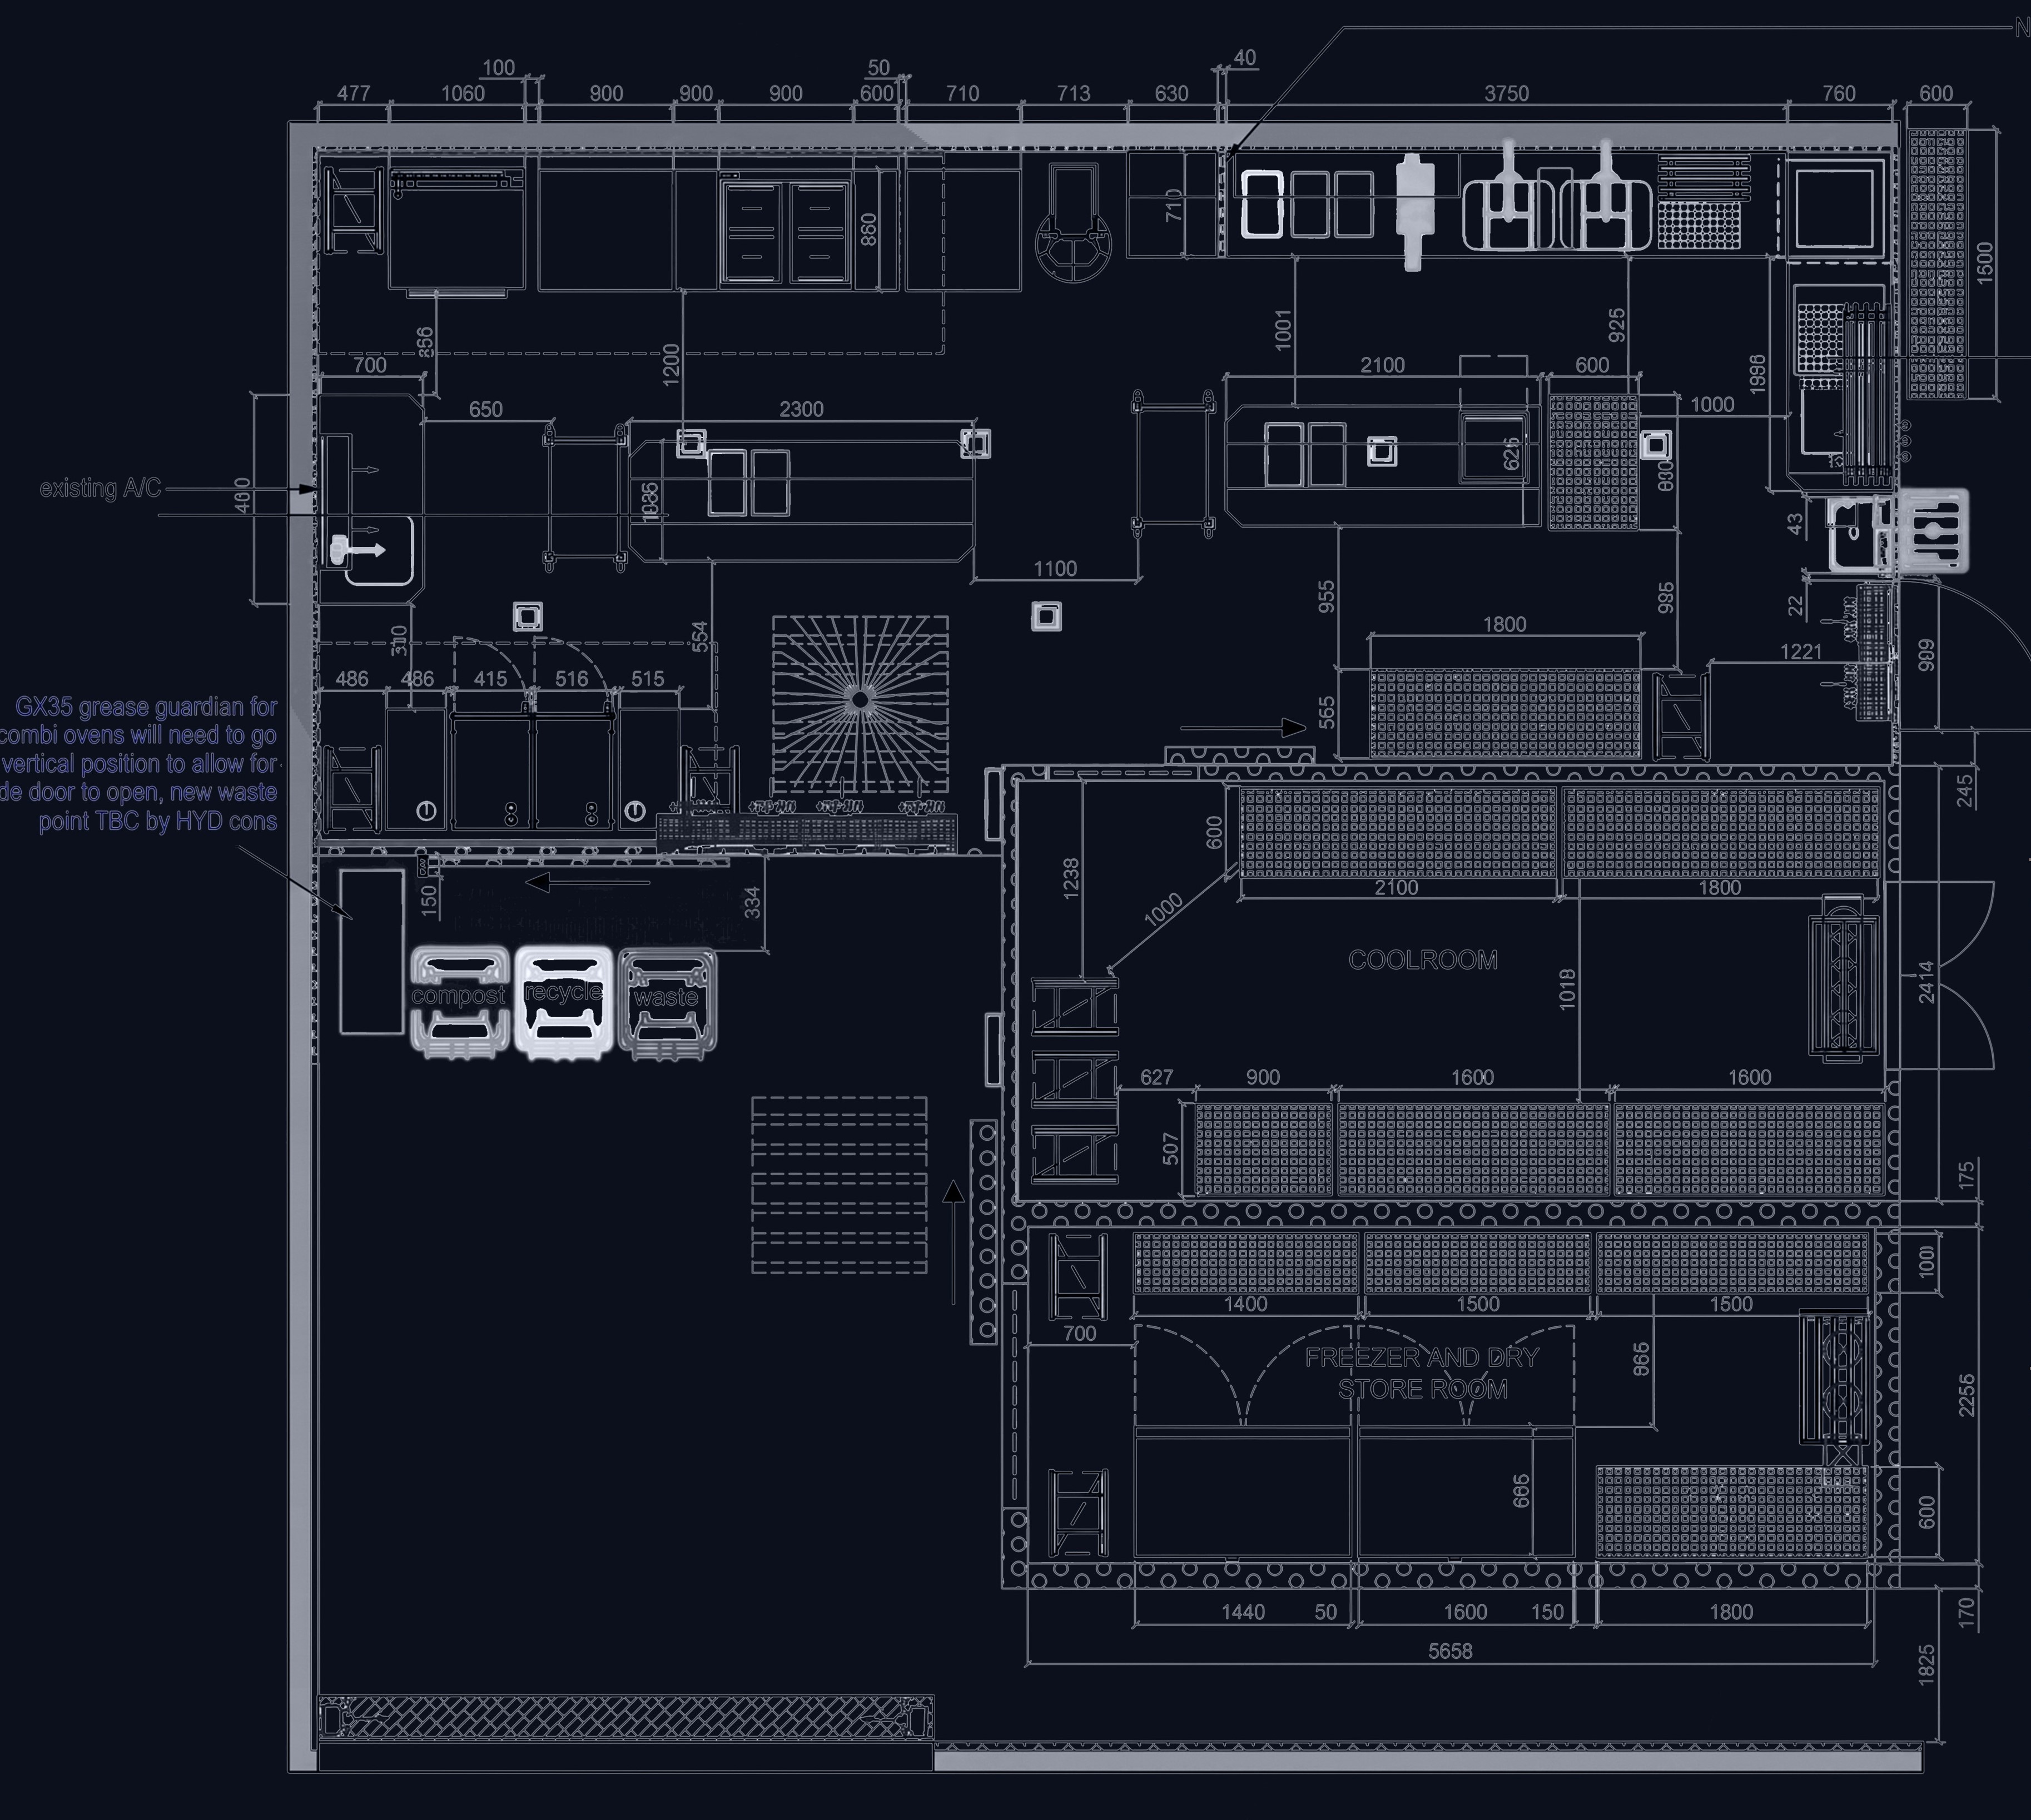
U-shaped residential plans target a disciplined 3500 mm footprint while maximizing utility. Magic corners, tall-unit clip baskets, and pull-out crockery racks reclaim dead corners. Top Corian surfaces add non-porous, antimicrobial worktops where luxury spec demands it.
Combi ovens generate grease loads that can choke drains and steal floor space. Where slide doors and tight aisles conflict with traditional traps, a vertical grease guardian (G35 class) can be engineered behind equipment so maintenance stays reachable without sacrificing the cook line envelope.
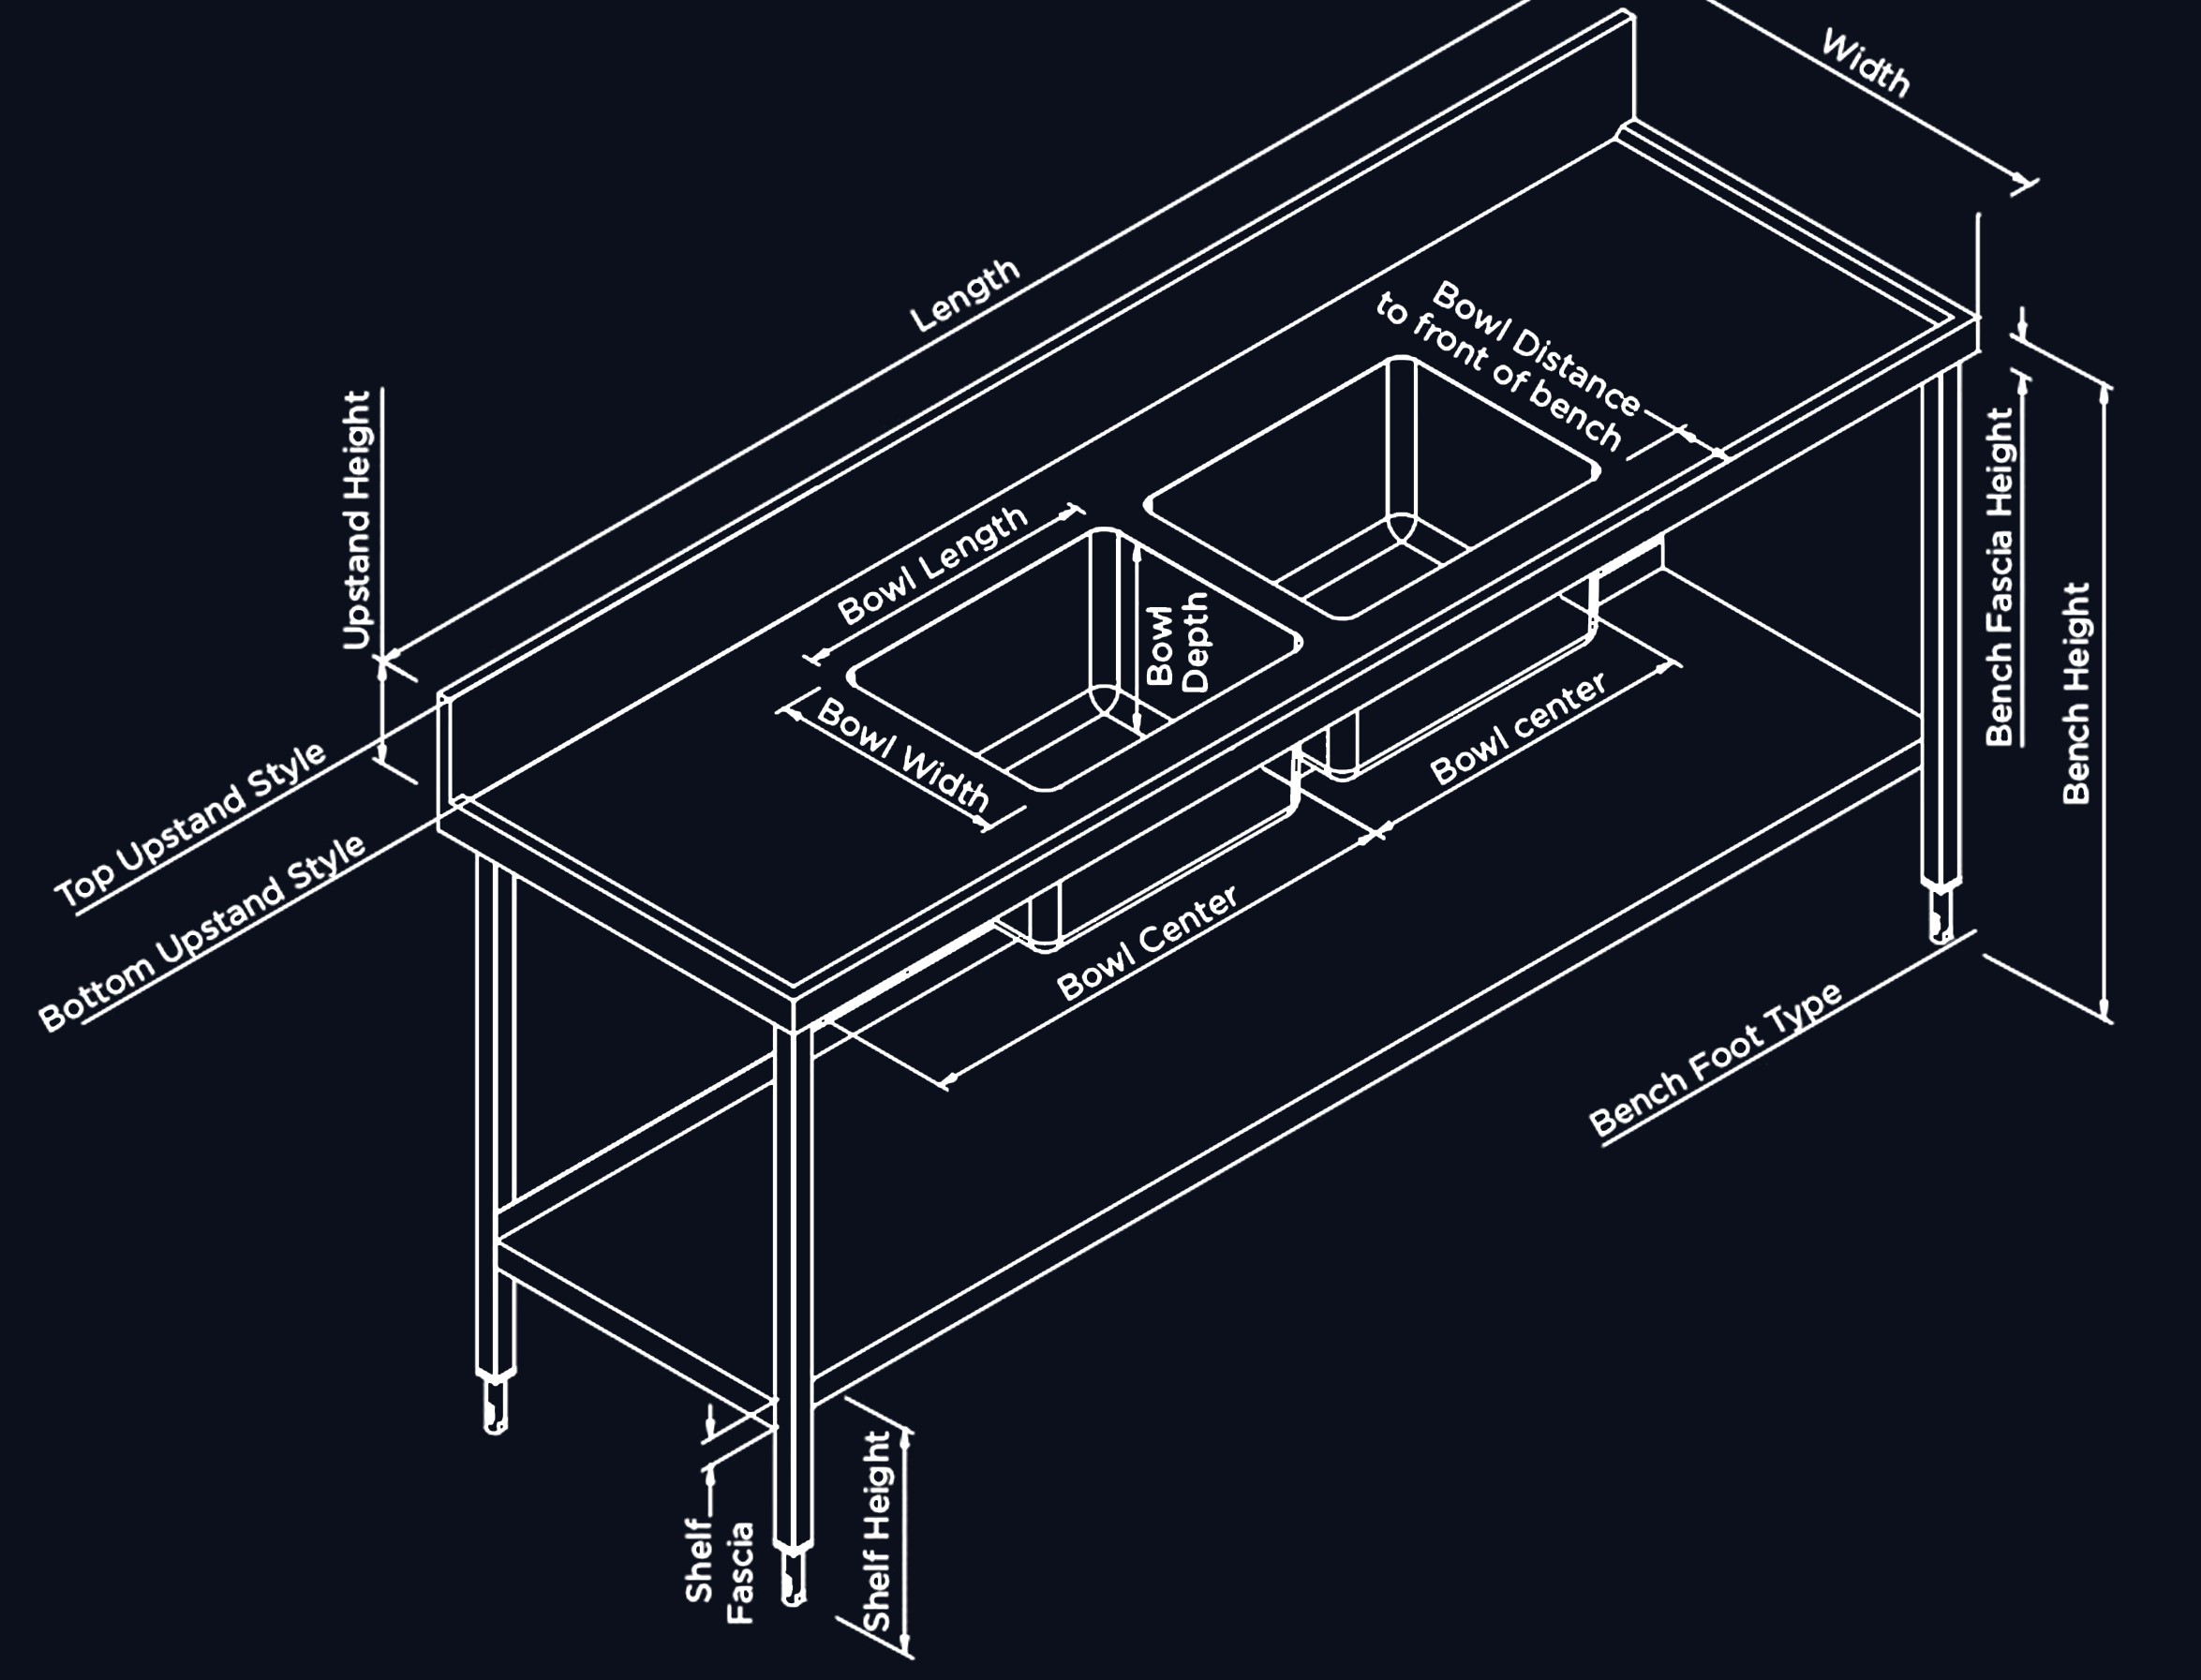
Australia hotel documentation emphasizes peak-demand logistics: waste and warewashing organized into service wings so the main cooking floor stays clean under 200+ guest surges. Qatar residential sheets stress build-ready precision — 1:1 appliance slots from microwave niches to five-burner hobs so fit-out teams order and install without guesswork.
Sets align with Australian health expectations for hospitality and Qatar luxury residential expectations for finish and services. Electrical and plumbing take-offs are placed for operational access — grease, water, and power can be serviced without unnecessary wall surgery. Industrial sink benches use standardized isometric depths and upstands matched to Australian bench standards where applicable.
Hotel clients get workflow narratives that survive rush service. Residential clients get appliance-accurate interiors that photograph well and install cleanly — one team, two hemispheres, one documentation standard.