Kitchen Design

Sectional design for UAE luxury homes — main cooking, laundry synergy, and storage to a 7'0" datum, with installation-ready documentation for busy homeowners and developers.

Work height
2'9" FFL
Storage datum
7'0"
Deliverable
Turnkey fit-out
Premium residential kitchen documentation — United Arab Emirates
Project profile

Sectional design & laundry integration

This project focuses on sophisticated sectional design for residential kitchens across UAE luxury properties. The goal is to maximize storage and workflow in compact yet premium spaces, with a seamless transition between the main cooking area, laundry zones, and auxiliary services.

Visual documentation

Section drawings and residential coordination views.

Residential kitchen UAE — view 1
01 / Overview

Luxury utility in compact footprints

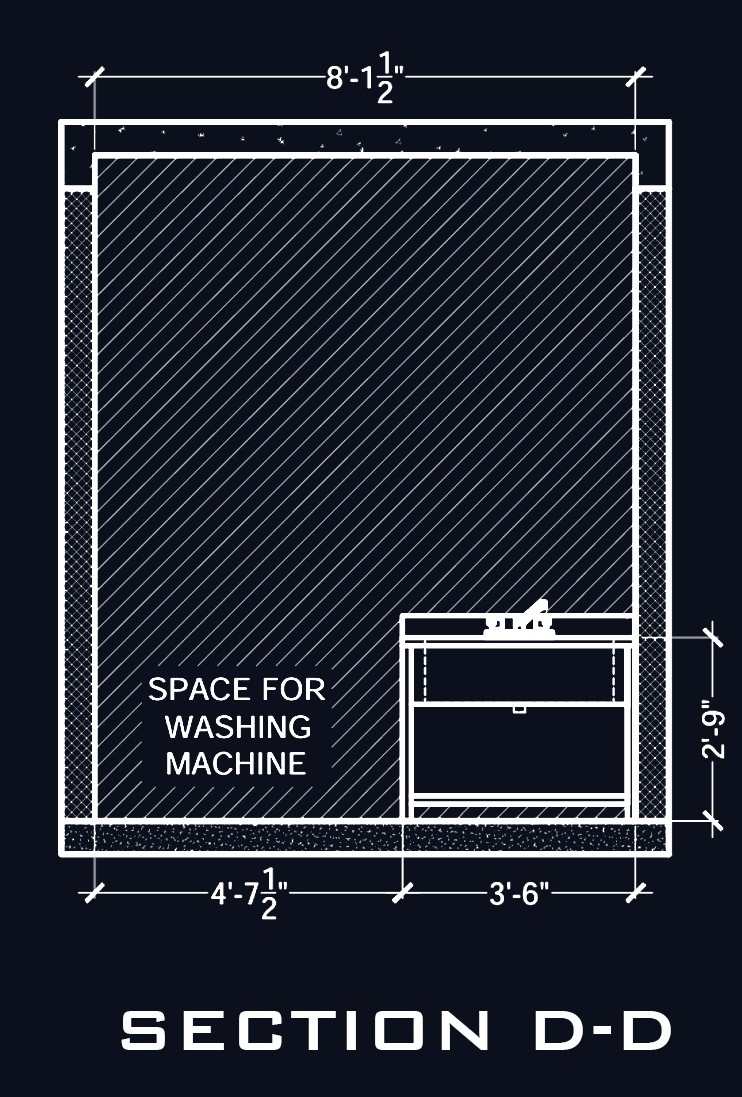
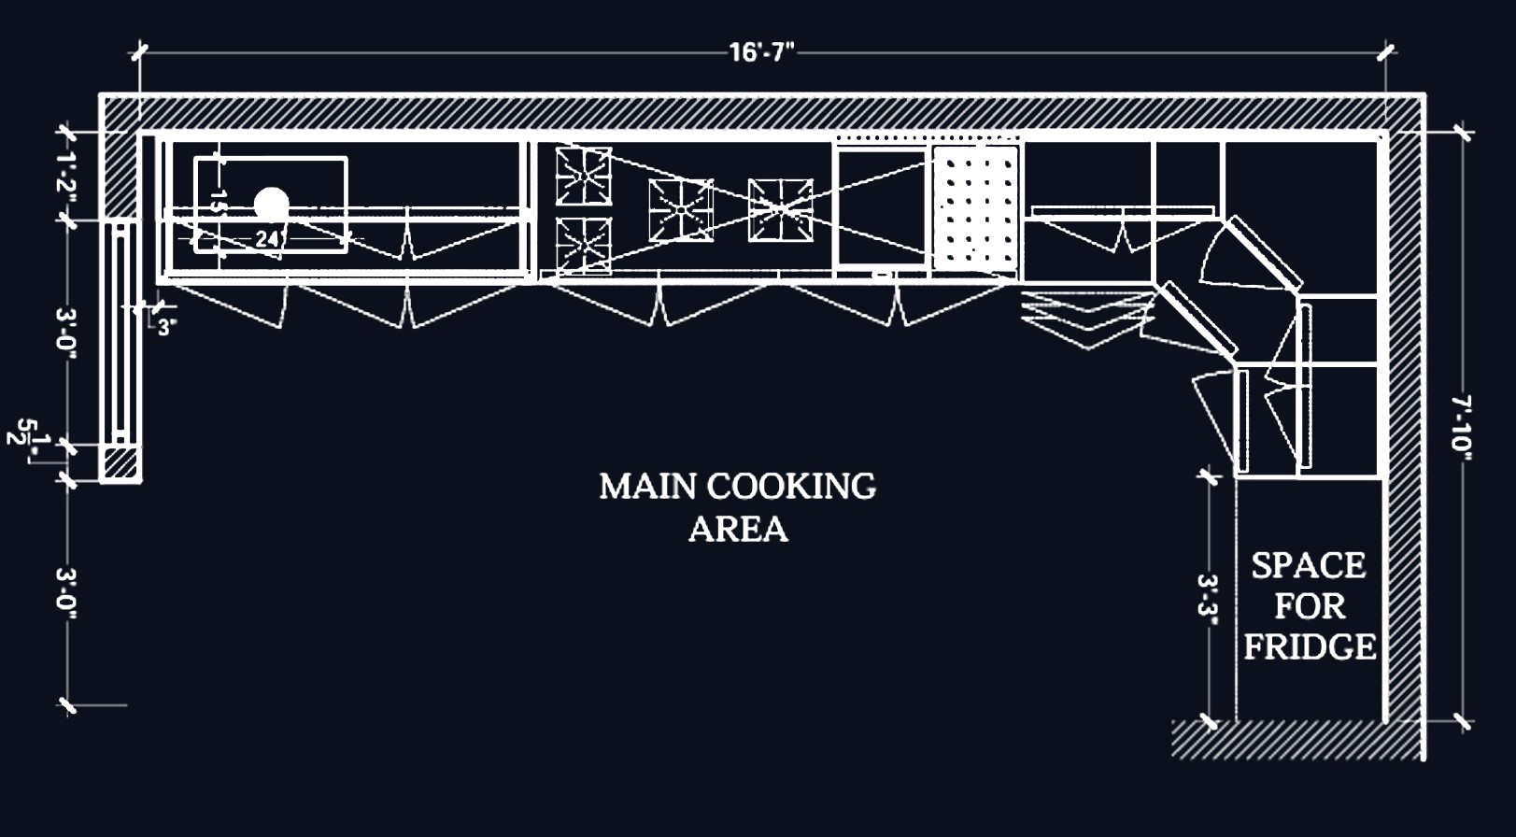
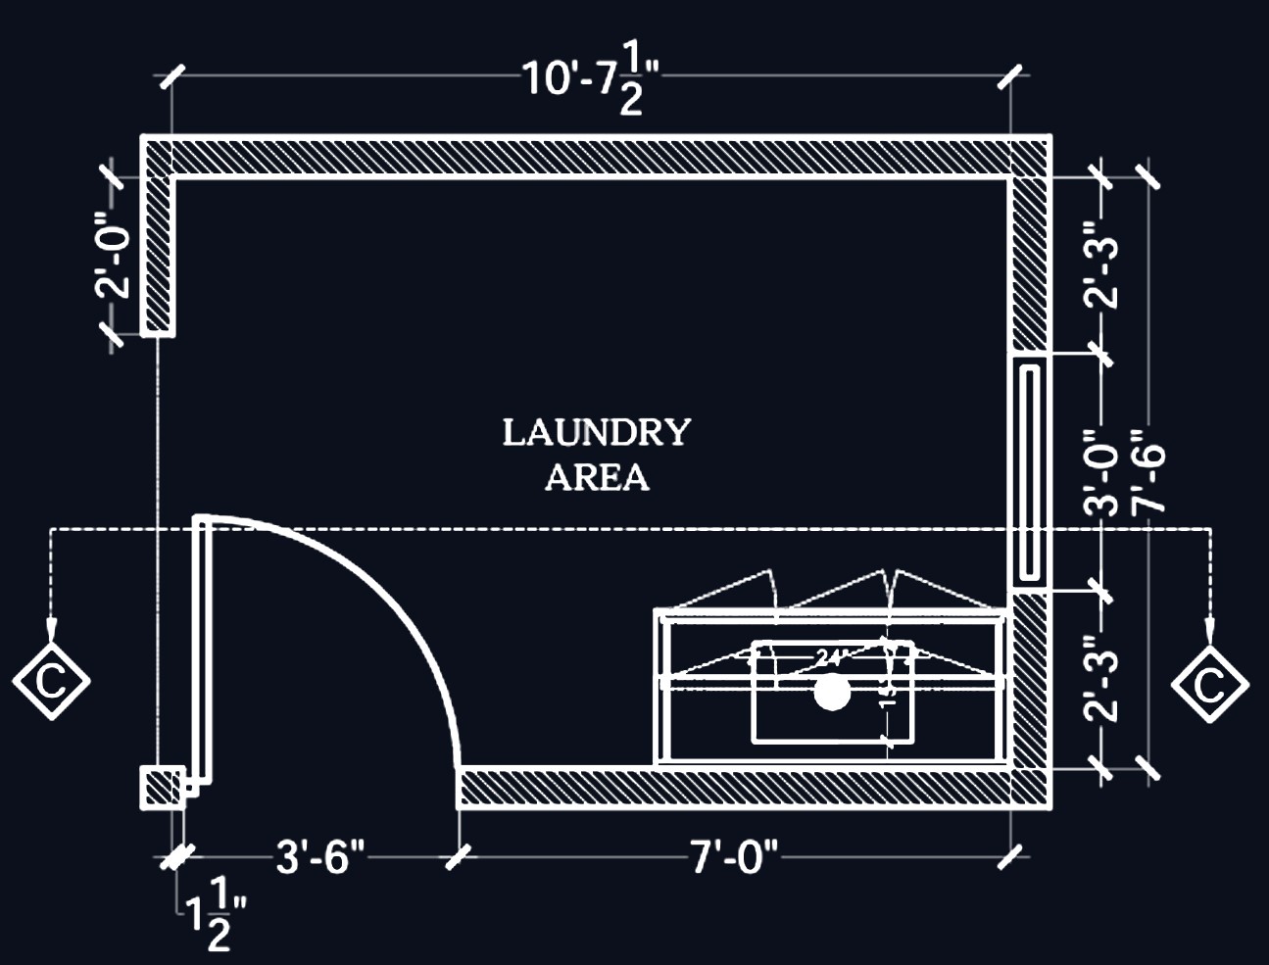
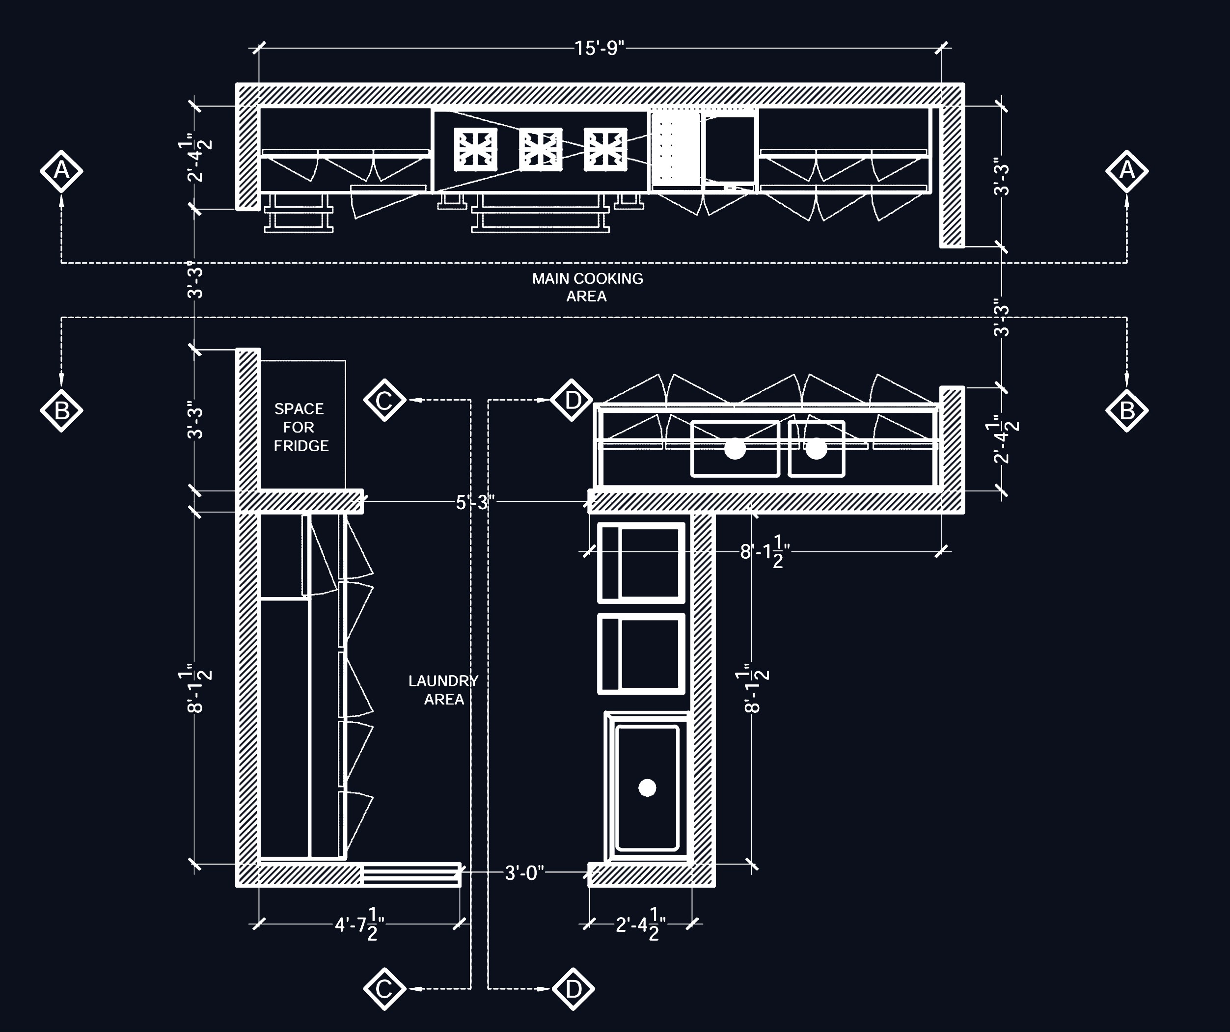
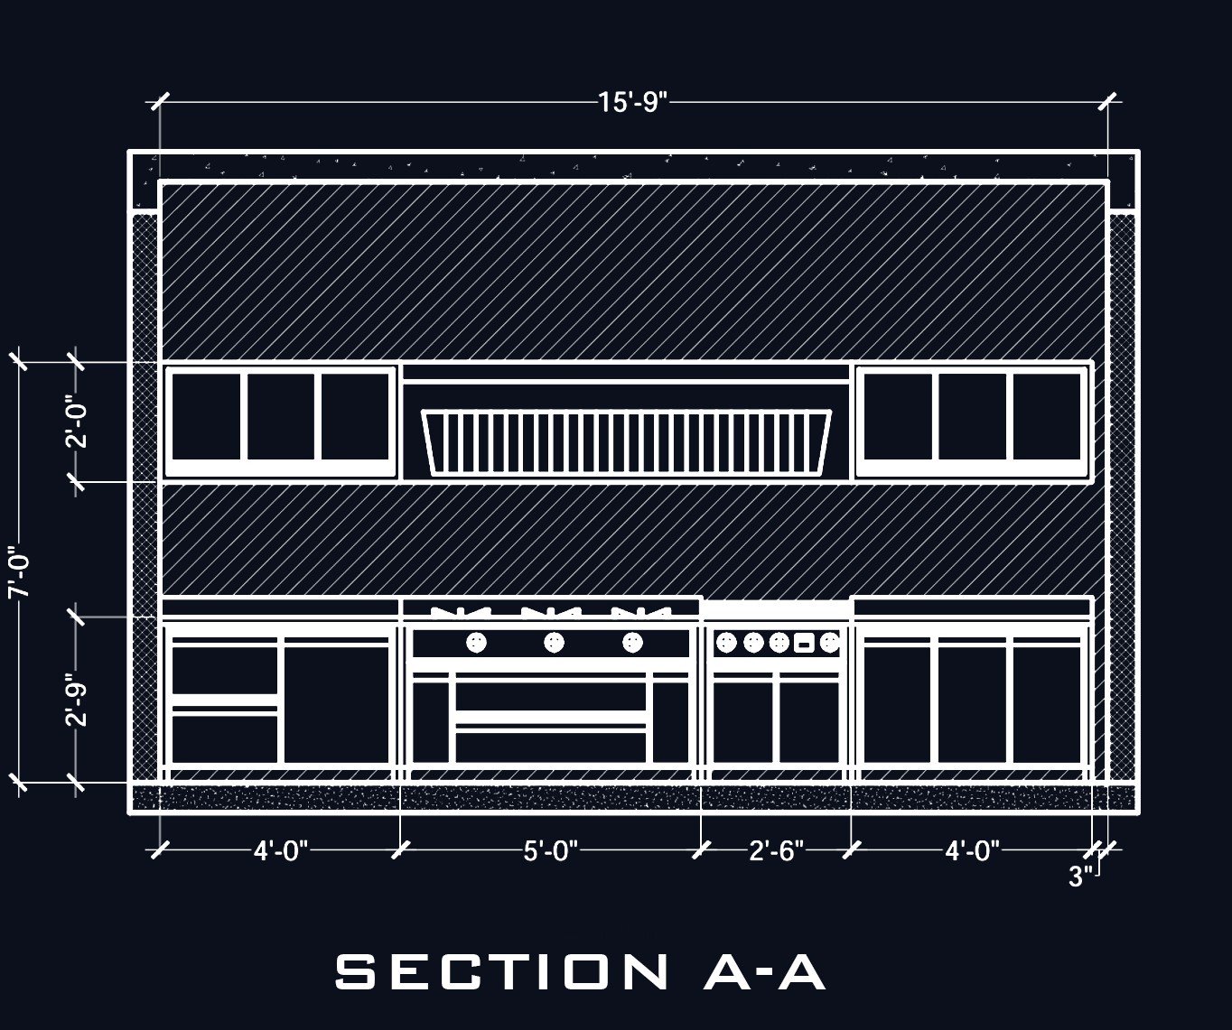
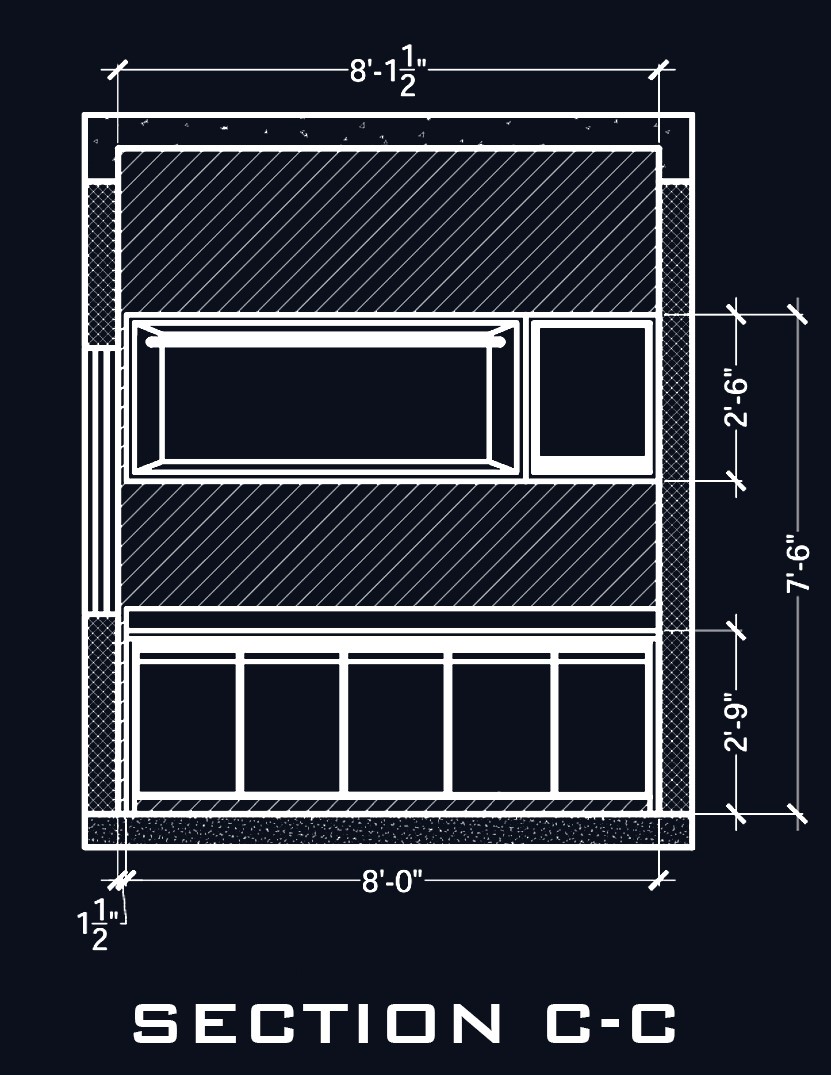
Layouts use sectional analysis (Sections A–A through D–D) so every inch of wall is used. Built-in appliances include 4–5 burner hobs, integrated ovens, and overhead extraction — coordinated for open-plan living that still tolerates heavy daily use.
Residential kitchen UAE — view 2
02 / Layout

Integrated zones

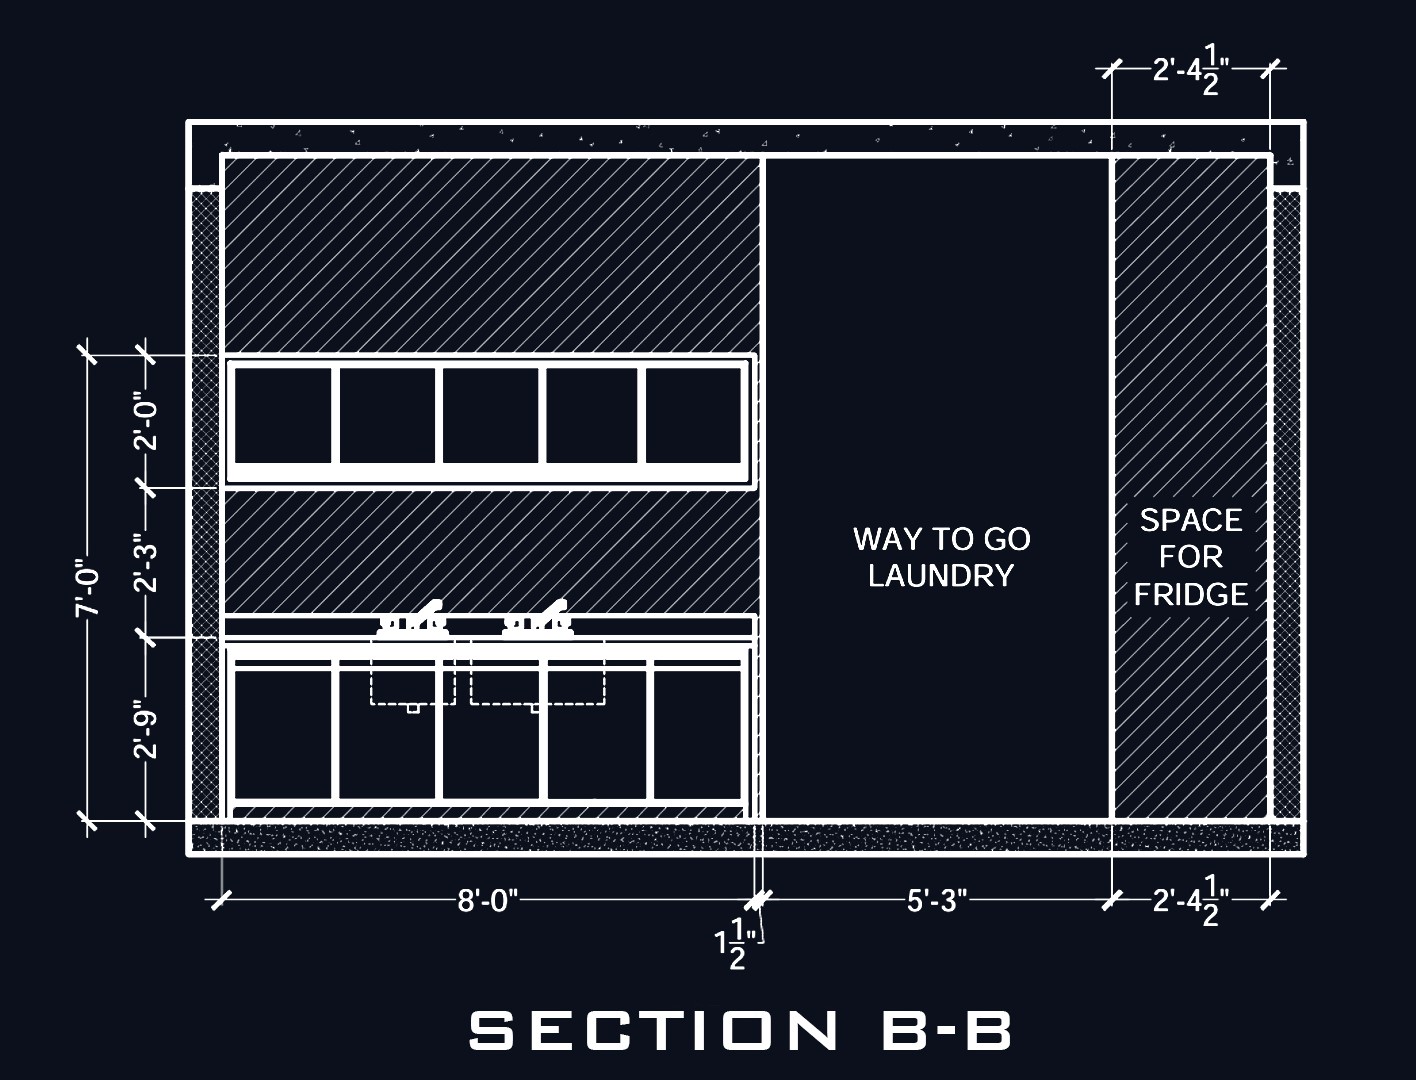
Main cooking areas are optimized for built-in appliances and hood routes. Laundry is often adjacent to or within the kitchen footprint for utility consolidation — planned so the cooking environment stays visually clean while plumbing and electrical stay traceable in section.

Residential kitchen UAE — view 3
03 / Storage

Vertical storage strategy

High-level cabinetry extends to a 7'0" datum to maximize long-term storage without sacrificing prep zones. Fixed side panels and fillers ensure drawers and doors clear adjacent walls and appliances.

Residential kitchen UAE — view 4
04 / Technical

Dimensional rigor for site teams

Countertops sit at a consistent 2'9" from the floor for ergonomic prep. Section A–A shows overhead ducting paths for range hoods before false ceilings lock in. Dedicated zones for fridge, freezer, and washing machine use controlled widths (for example 3'3") with tolerances suited to high-end appliance lines.

Residential kitchen UAE — view 5
05 / Strategy

Compact utility & kitchen triangle

Where kitchen and laundry combine, segregated sectional planning keeps laundry in a niche or behind a dedicated door so the cooking zone stays protected from utility noise and vibration. In linear or L-shaped plans, sink, range, and fridge distances stay tight for an efficient work triangle.

Residential kitchen UAE — view 6
06 / Documentation

UAE standards & sectional precision

Section A highlights luxury utility for open-plan UAE homes. Sections B (4.2 and 4.3) show why wall elevations matter: electrical and plumbing points land exactly where installers need them — not only floor plans, but four-way coordination for joinery and MEP.

07 / Takeaways

Installation-ready detail

Range hood ducting is integrated into wall sections to avoid exposed pipe runs. Laundry alcoves receive independent drainage and electrical where possible to limit interference with kitchen circuits. Appliance gaps include about 1–2 inch tolerance for ventilation and long equipment life.

Turnkey residential fit-out

These packages are installation-ready: detailed enough that contractors can execute with minimal daily supervision — a strong fit for developers and homeowners across Dubai and Abu Dhabi.