Kitchen Design

School and educational kitchen in the United Kingdom — fluid boundary optimization, custom shop drawings, and food-grade fabrication.

Material
SS 304
Compliance
HACCP-led
Docs
Shop drawings
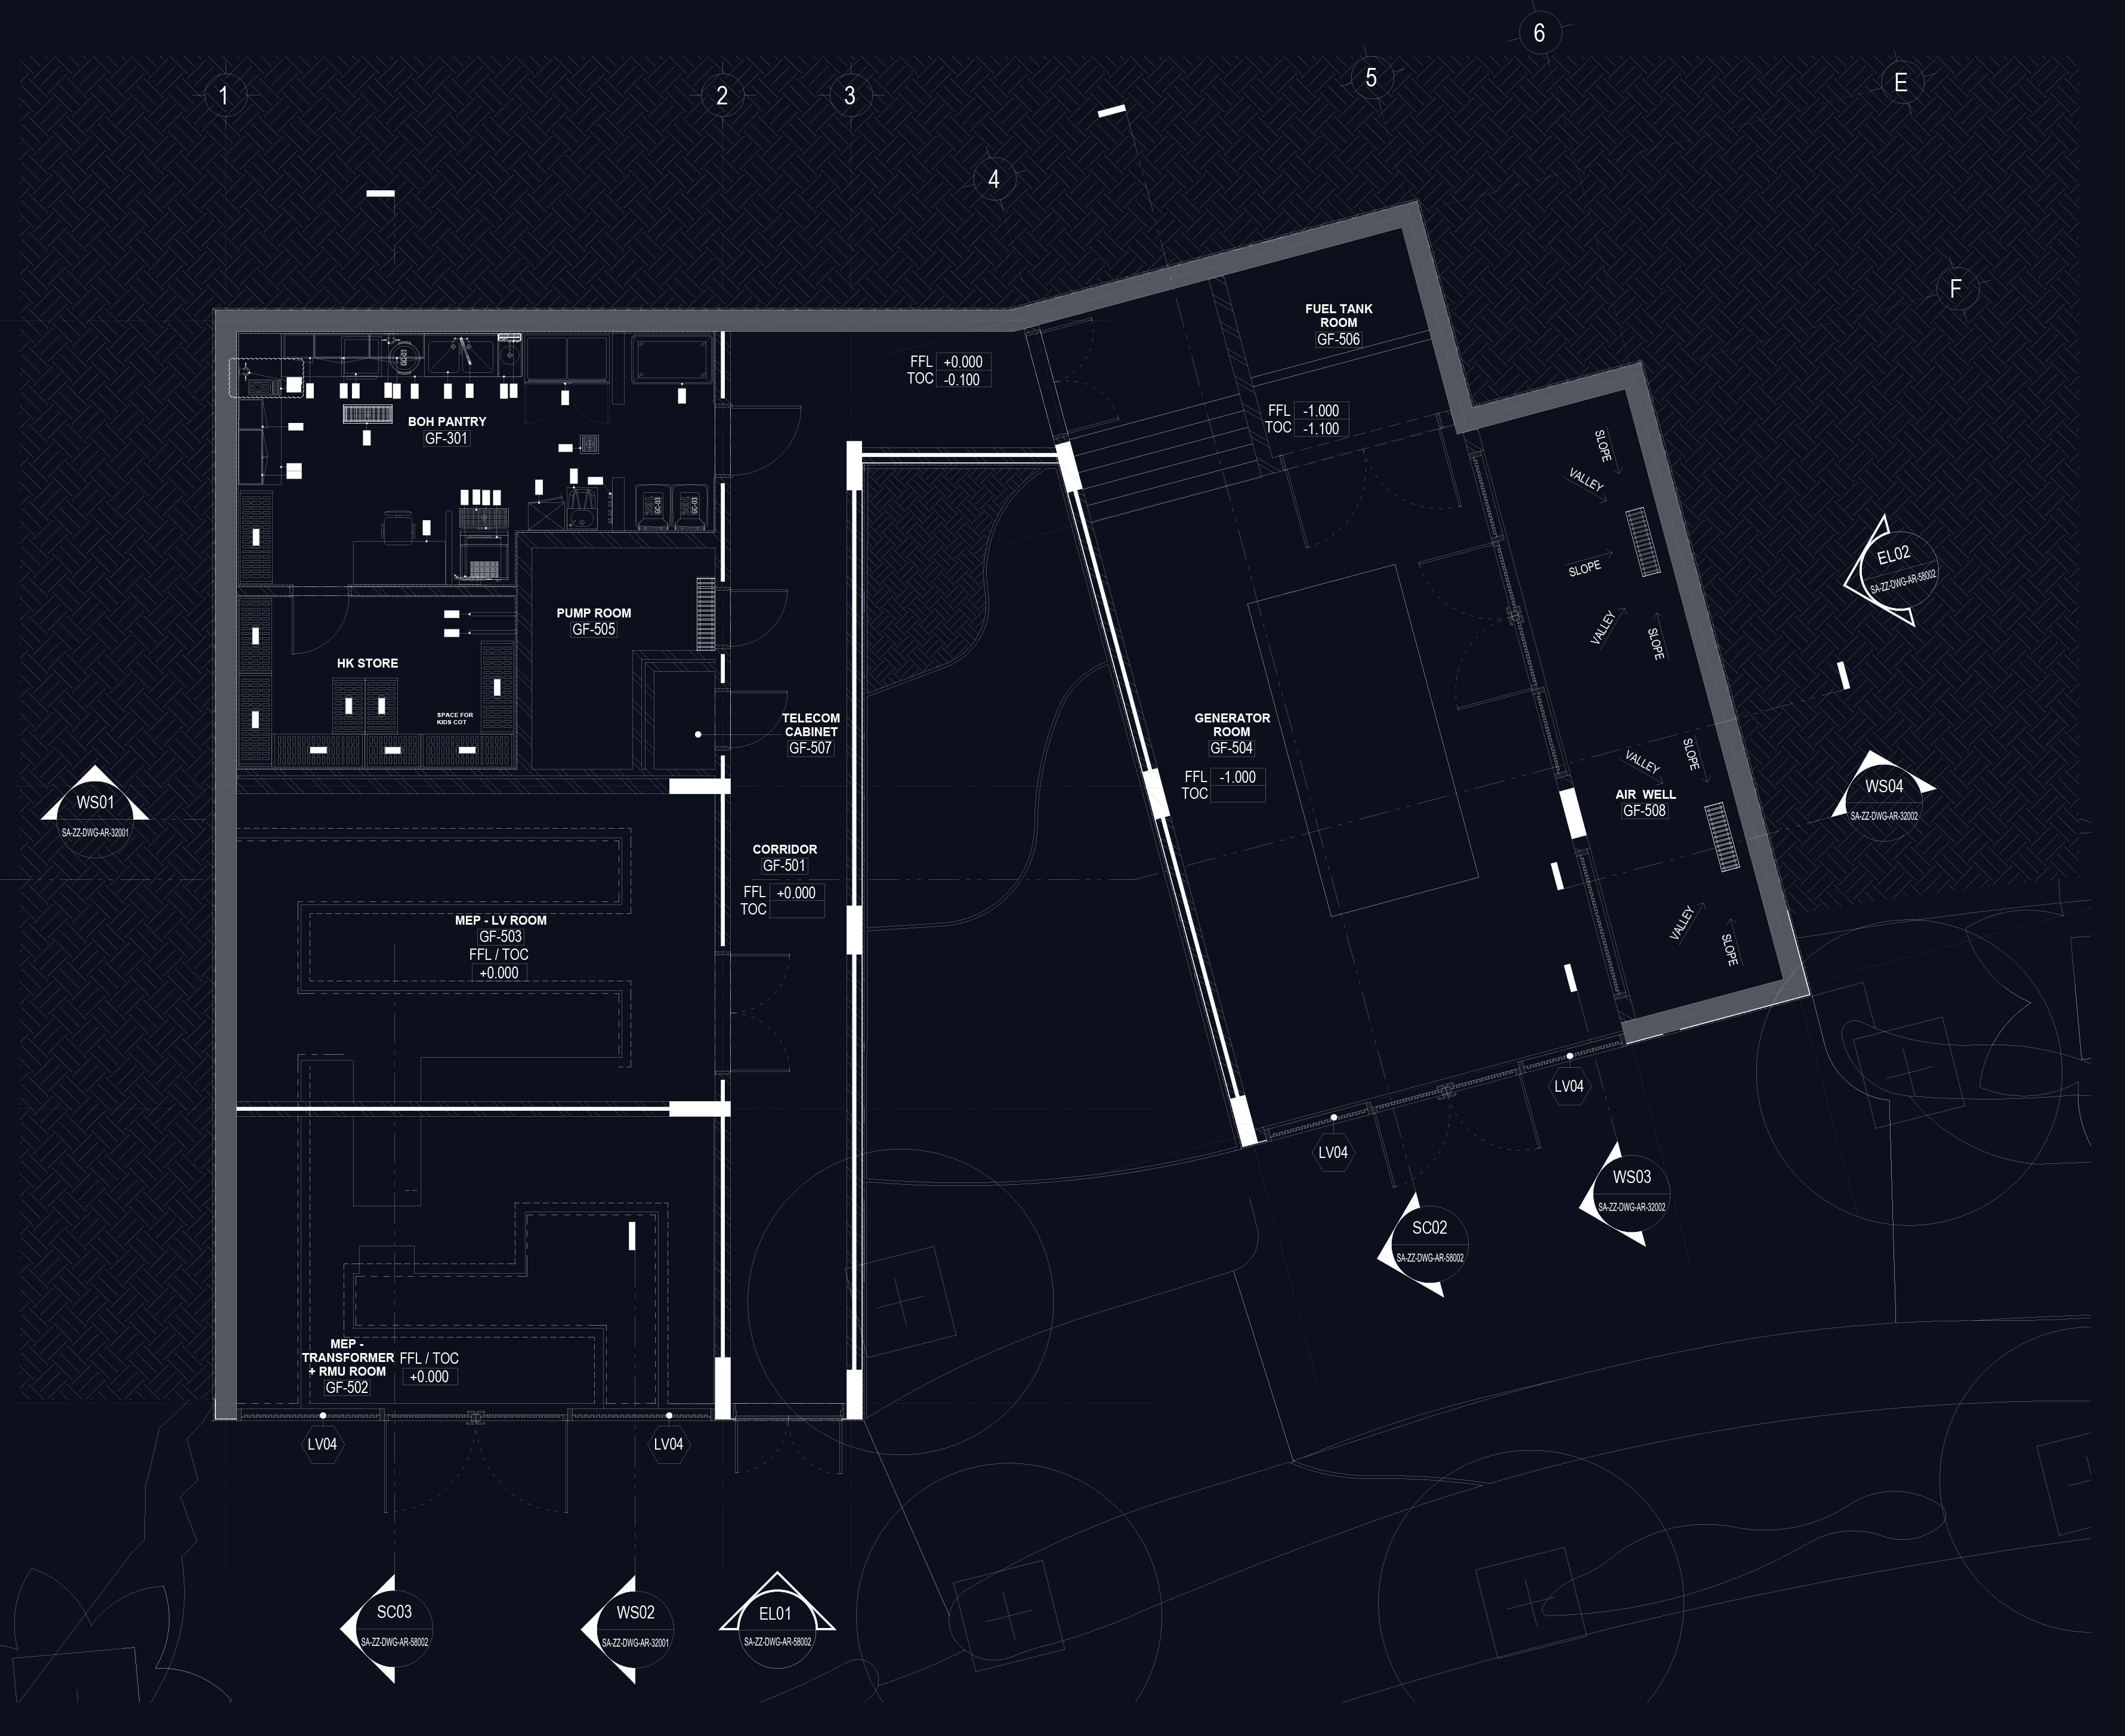
School Kitchen Design — United Kingdom, primary project view
Design philosophy

Fluid boundary optimization

The Urban Gastronomy Nexus concept anchors a high-efficiency production core in a master-planned setting. The design links indoor culinary precision with outdoor guest service, giving training and production a single coordinated landscape.

Drawings and visuals

Documentation and visuals from the project folder.

School kitchen — project view 1
01 / Layout

Integrated zones and flow

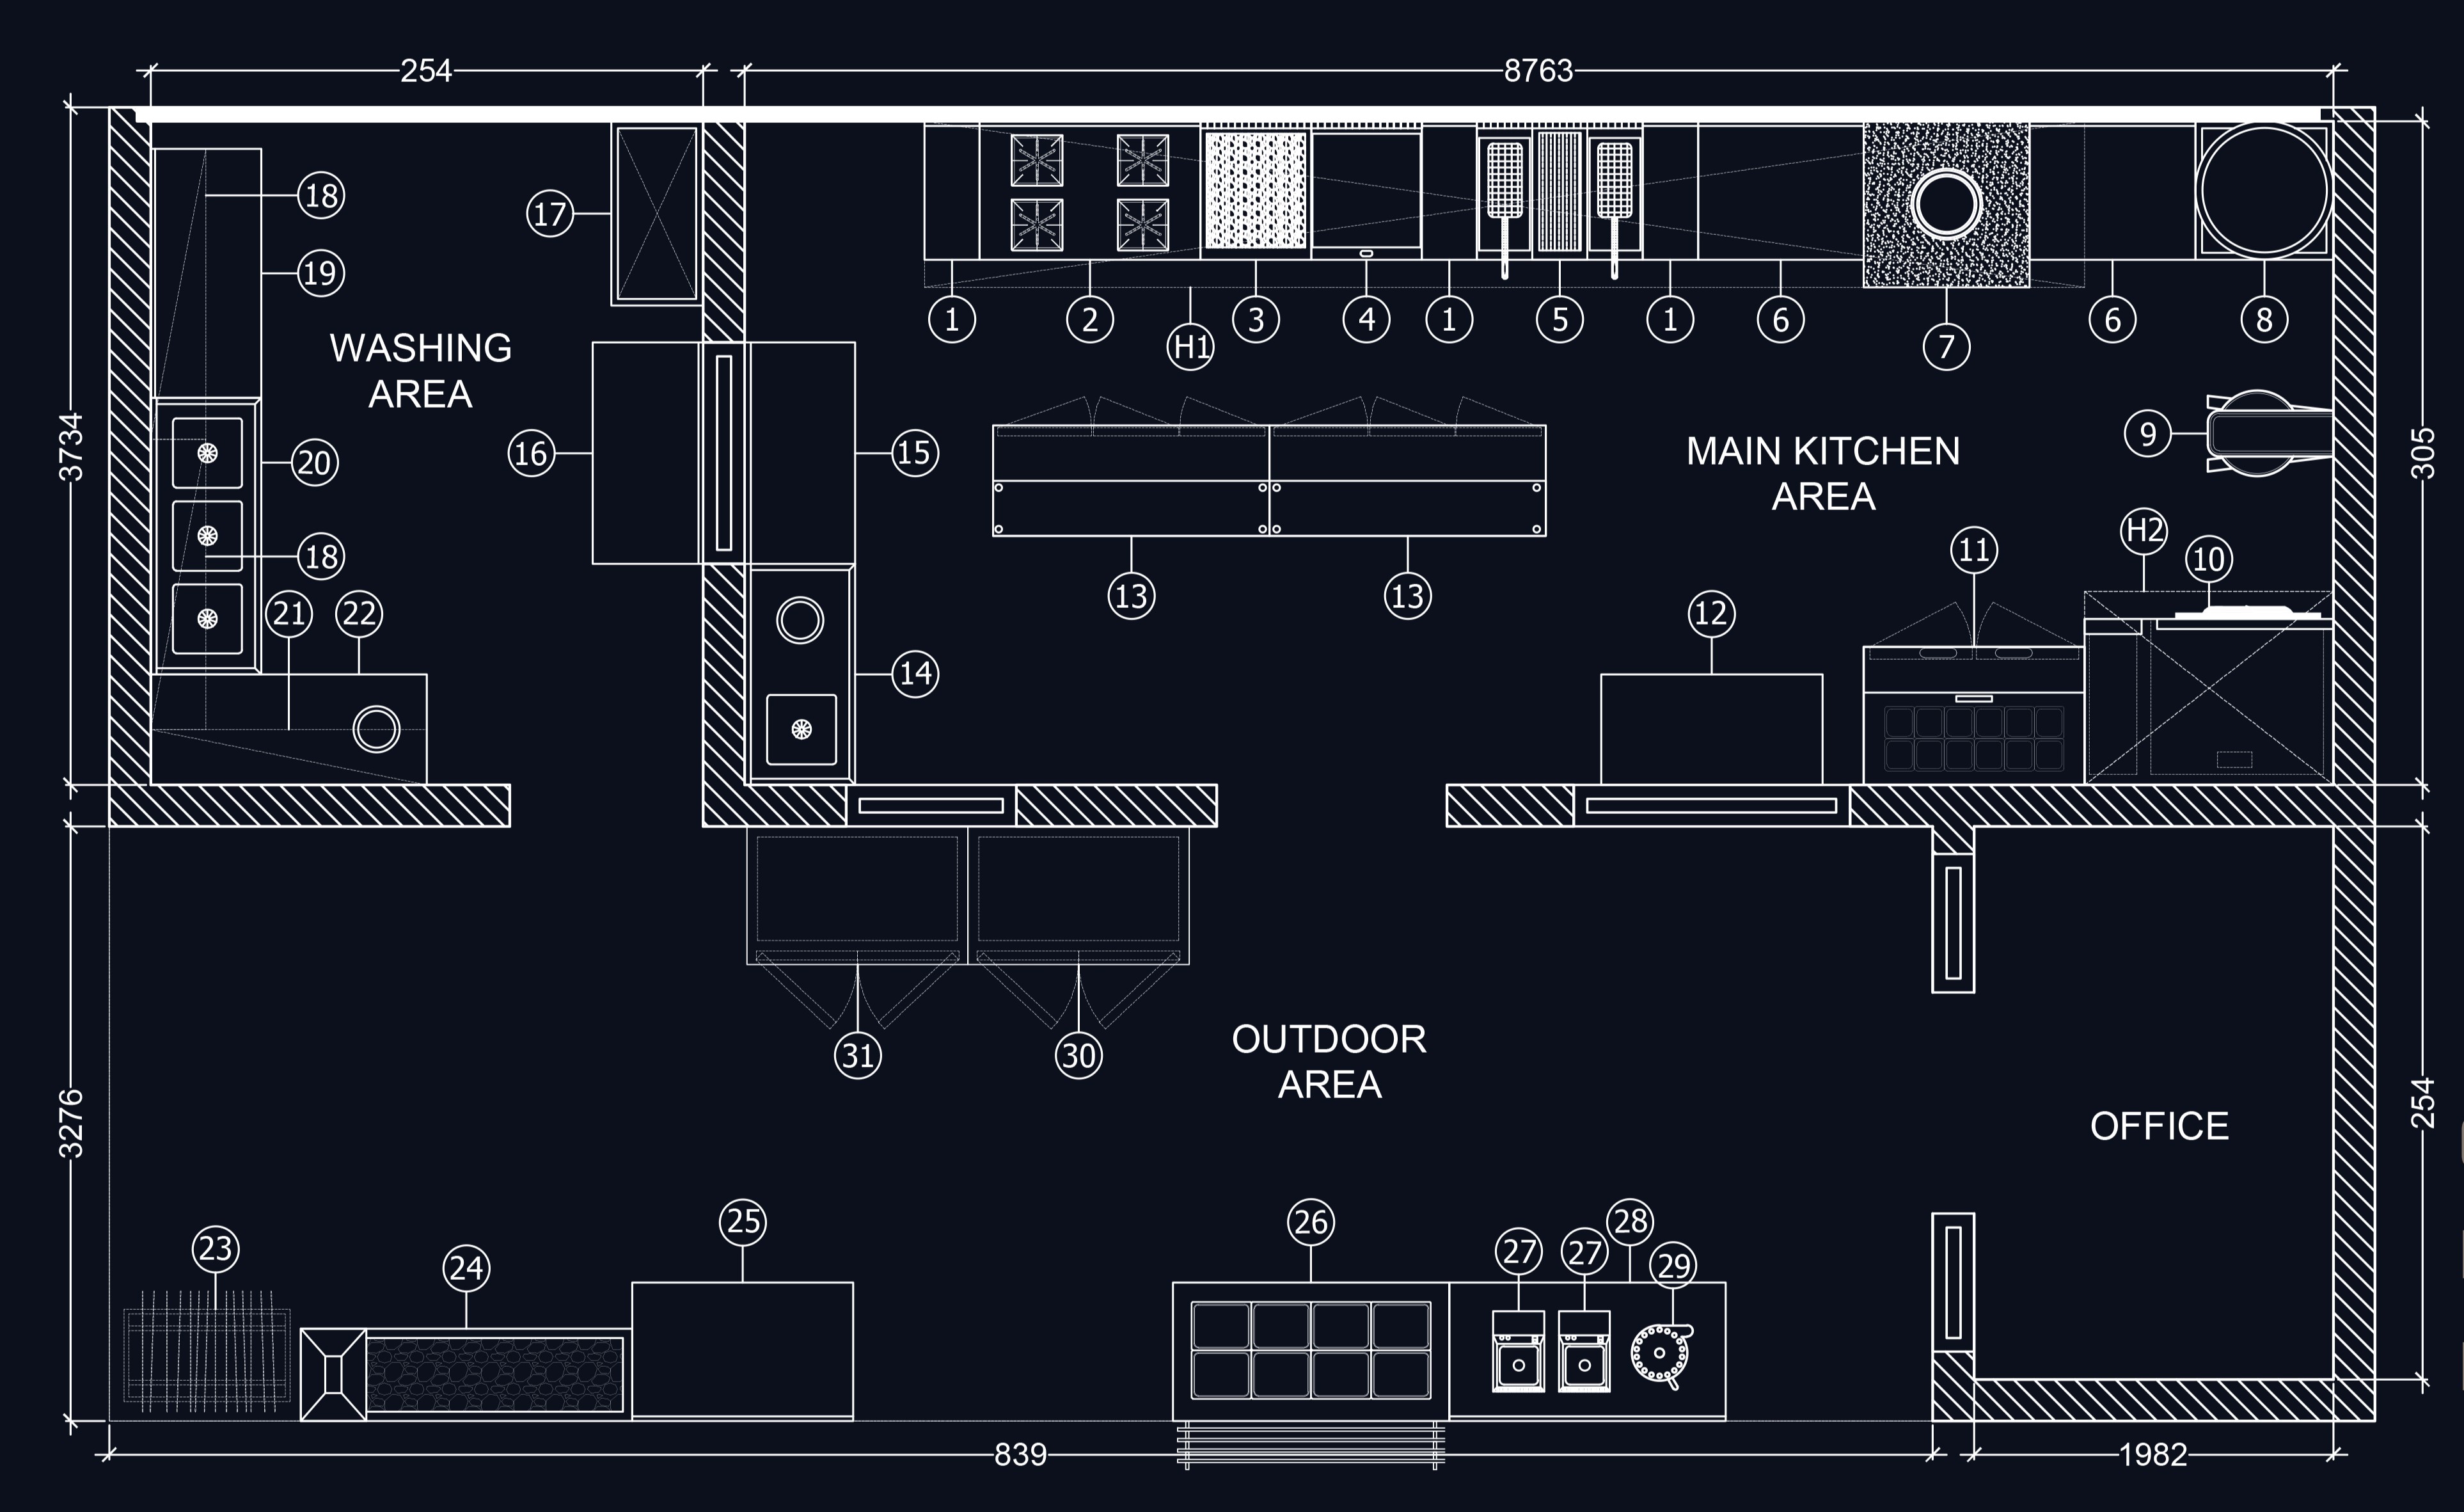
The layout combines a main kitchen with a dual-prep island and a high-capacity hot line, a segregated washing area, management office, and a secondary outdoor area. The ground floor is tuned for the transition from preparation to service with consistent technical rigor.

02 / Fabrication

Stainless Steel 304 — food grade

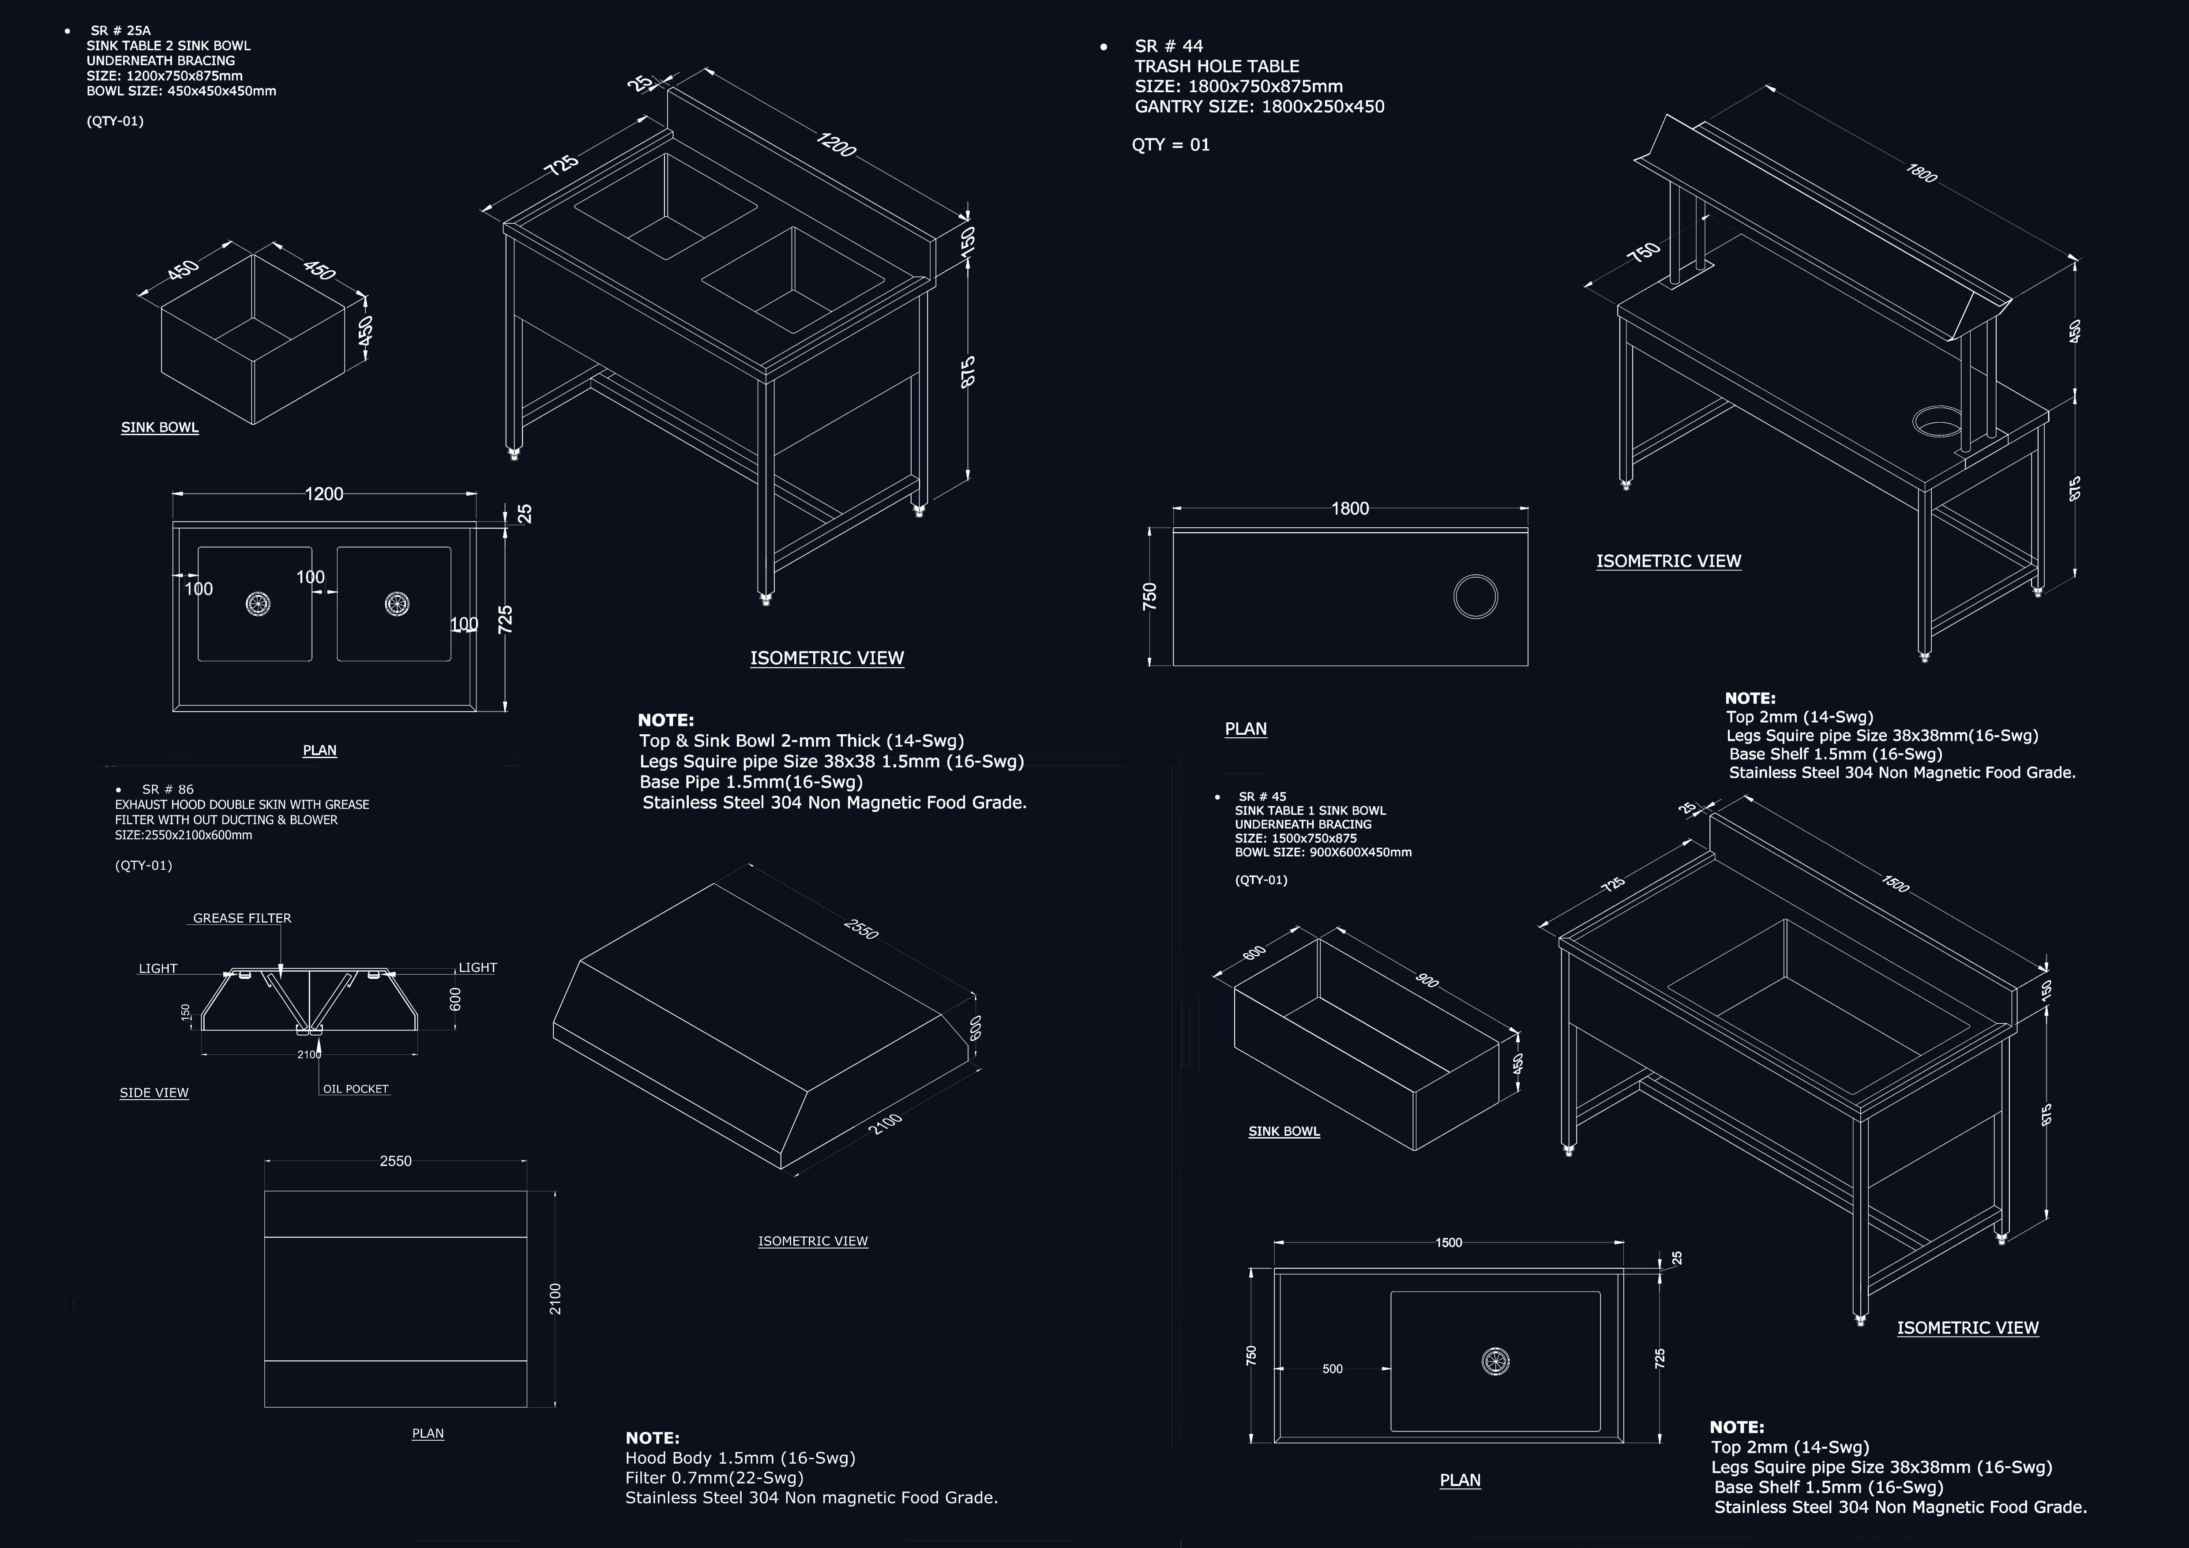
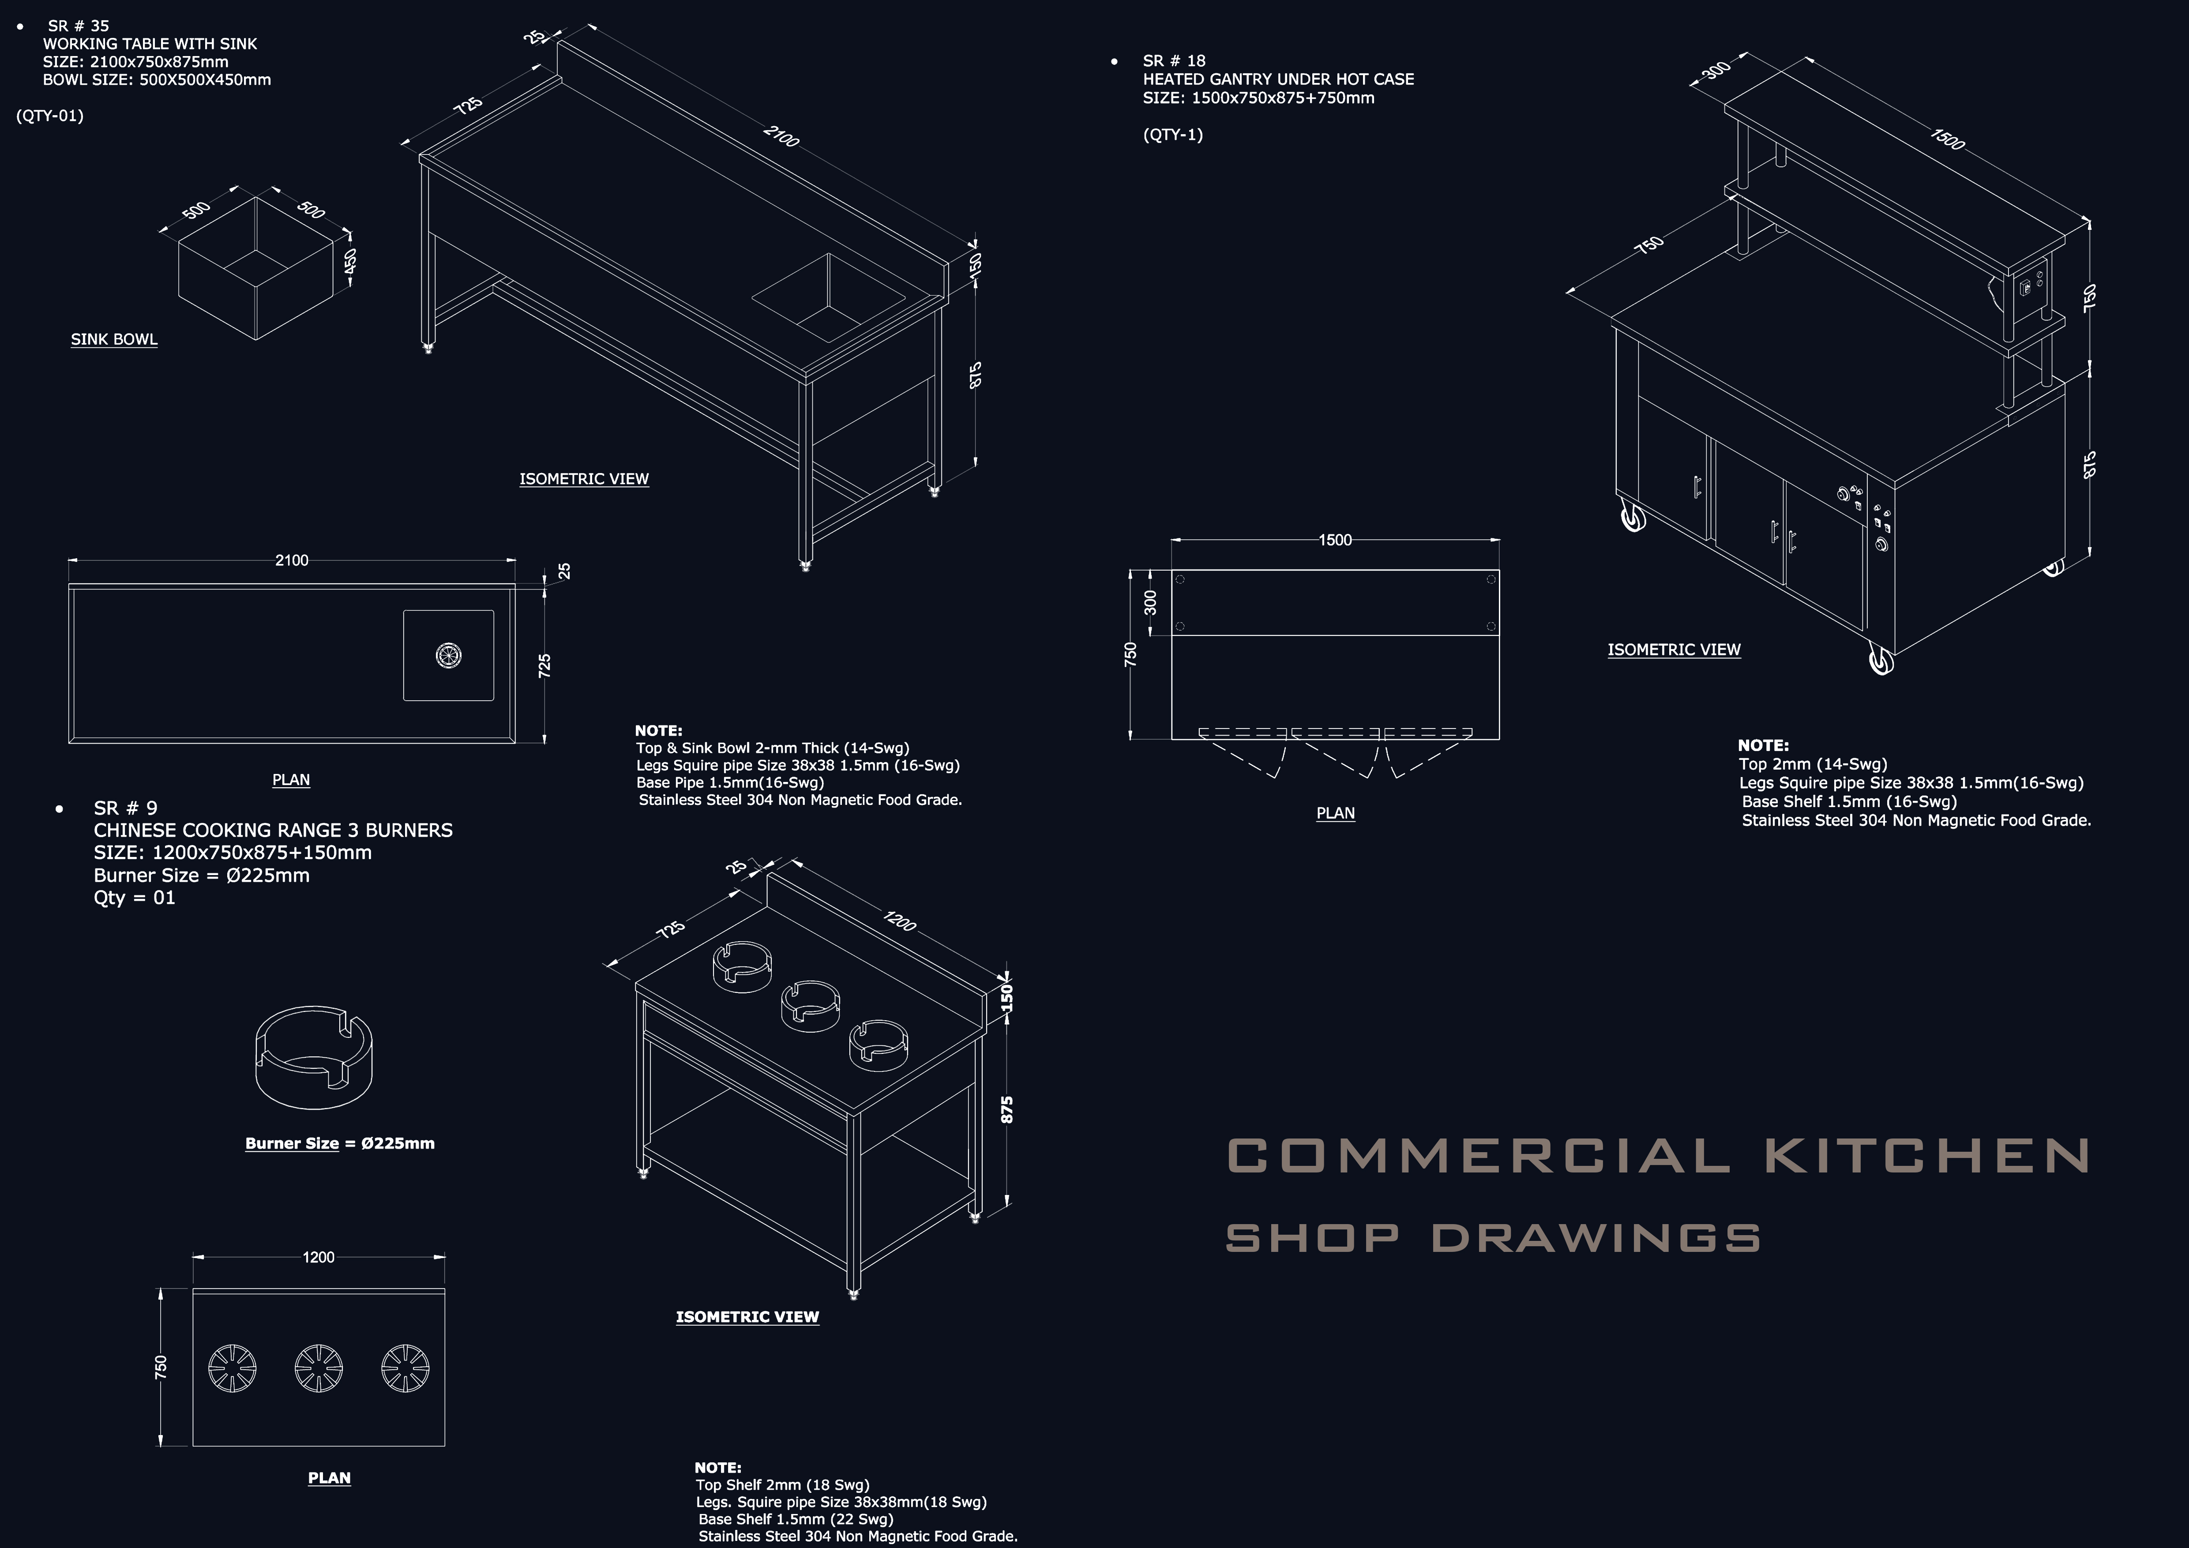
Custom units use Stainless Steel 304 (non-magnetic, food grade) for UK health and safety and long-term durability. Highlights include a three-burner Chinese range with 225 mm burners, a heated gantry with hot case, trash-hole table with integrated gantry, double and single sink tables with 2 mm tops (14 swg) and 450×450×300 mm bowls, and an exhaust hood with grease filters, ducting, and blower.

School kitchen — project view 2
03 / Sanitation

Segregated washing

The fluid boundary layout uses a physical separation so washing stays apart from raw prep and dirty dish paths never cross clean routes — the core of a HACCP-aligned story for UK audits.

School kitchen — project view 3
04 / Structure

Legwork and extraction

Legs use 38×38 mm square pipe (16 swg) with underneath bracing to eliminate wobble under heavy machines. Extraction bodies at 1.5 mm integrate grease filtration and blower for stable air quality.

05 / Specs at a glance

Contractor reference

Worktops: 2 mm (14 swg), SS 304 non-magnetic. Legs and bracing: 1.5 mm (16 swg), 38×38 mm square pipe. Extraction: 1.5 mm body with integrated grease filter and blower.

Planning a UK education or hospitality kitchen?

We pair HACCP-aware zoning with fabrication-grade documentation so installers and inspectors see the same story.