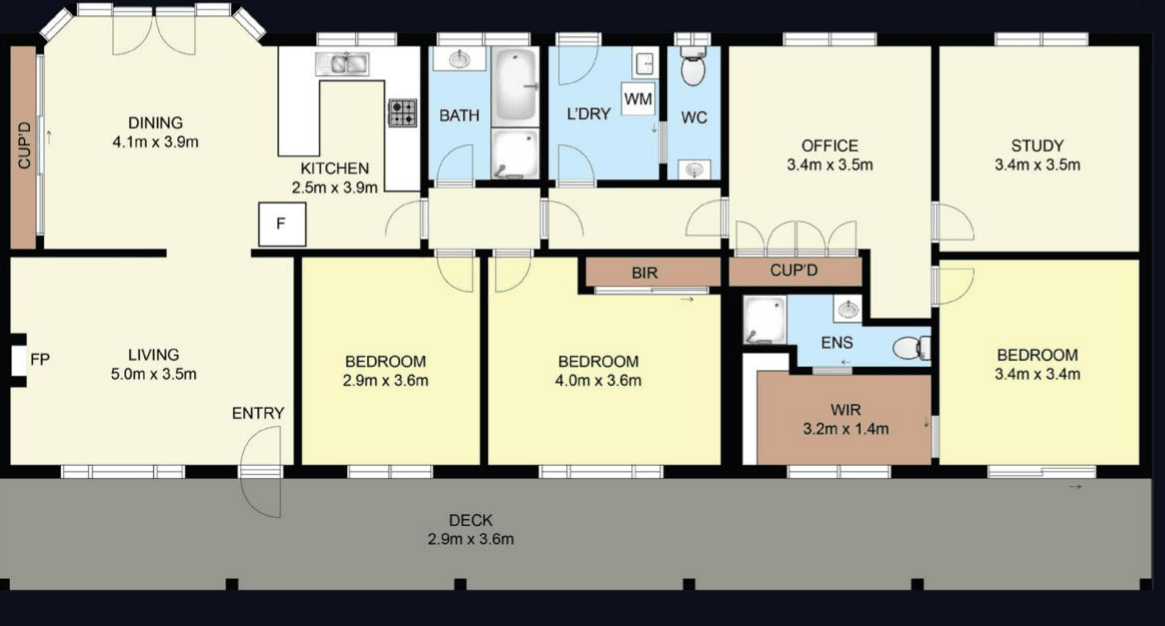
01 / Full envelopeHigh-fidelity isometric modeling
A comprehensive overhead cutaway maps multi-bedroom hierarchies, stair landings, adjacent washrooms, and formal lounge zoning across a large residential footprint. The model reads as a single navigable volume rather than disconnected room tags on a sheet.
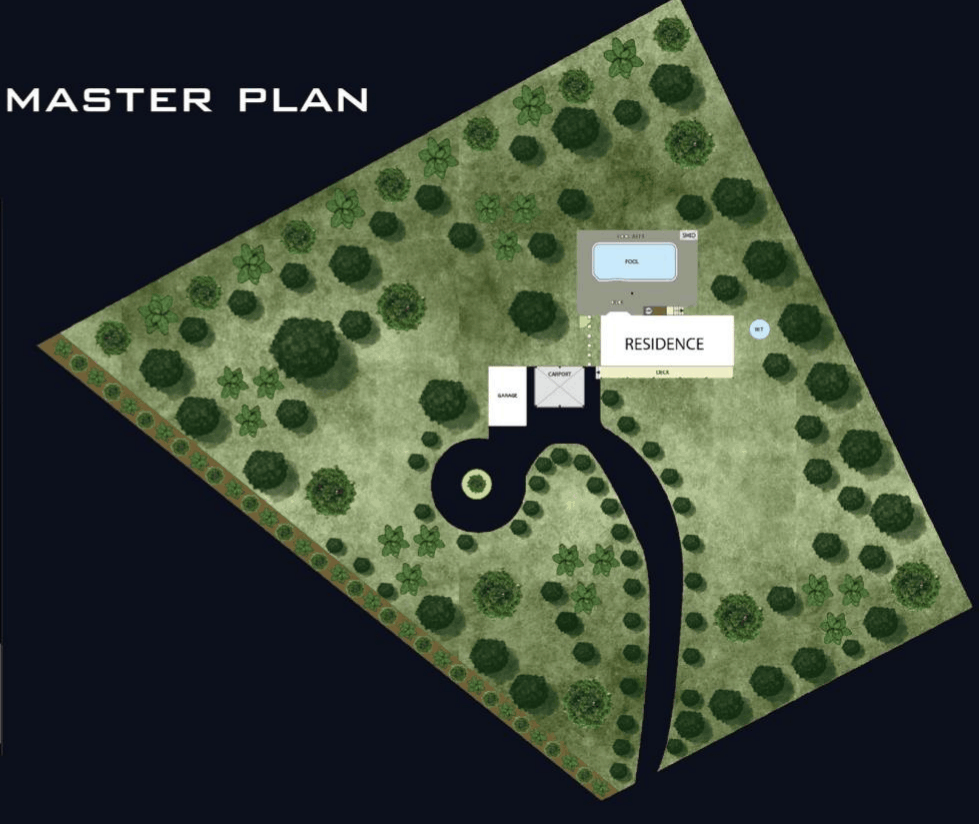
02 / Textured previewStyled material overlay
Beyond structural geometry, soft material textures highlight hardwood bedroom patterns, tiled kitchen zones, and accurate furniture footprints. The presentation bridges pure space planning and early interior finish direction for stakeholder review.
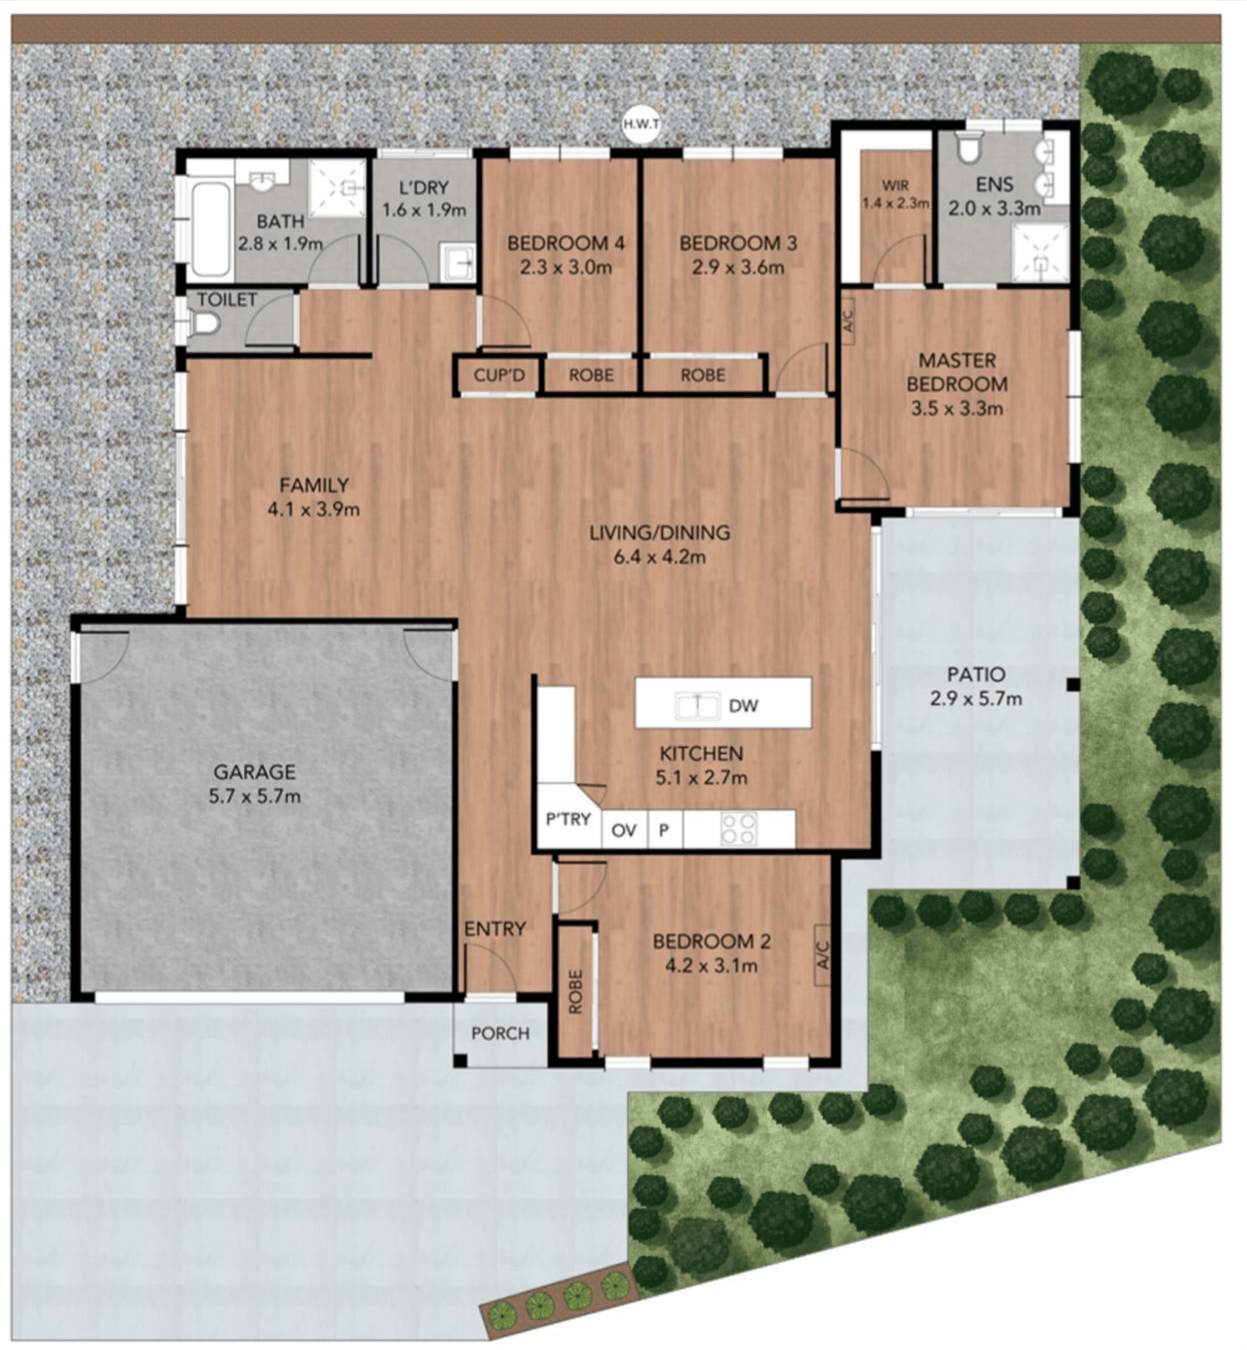
03 / Focused unit modelHigh-contrast presentation
Deep charcoal bounding walls frame internal circulation and door clearances immediately—ideal for portfolio display and web cards where boundaries must read at thumbnail scale without losing technical intent.