Structural blueprint plans
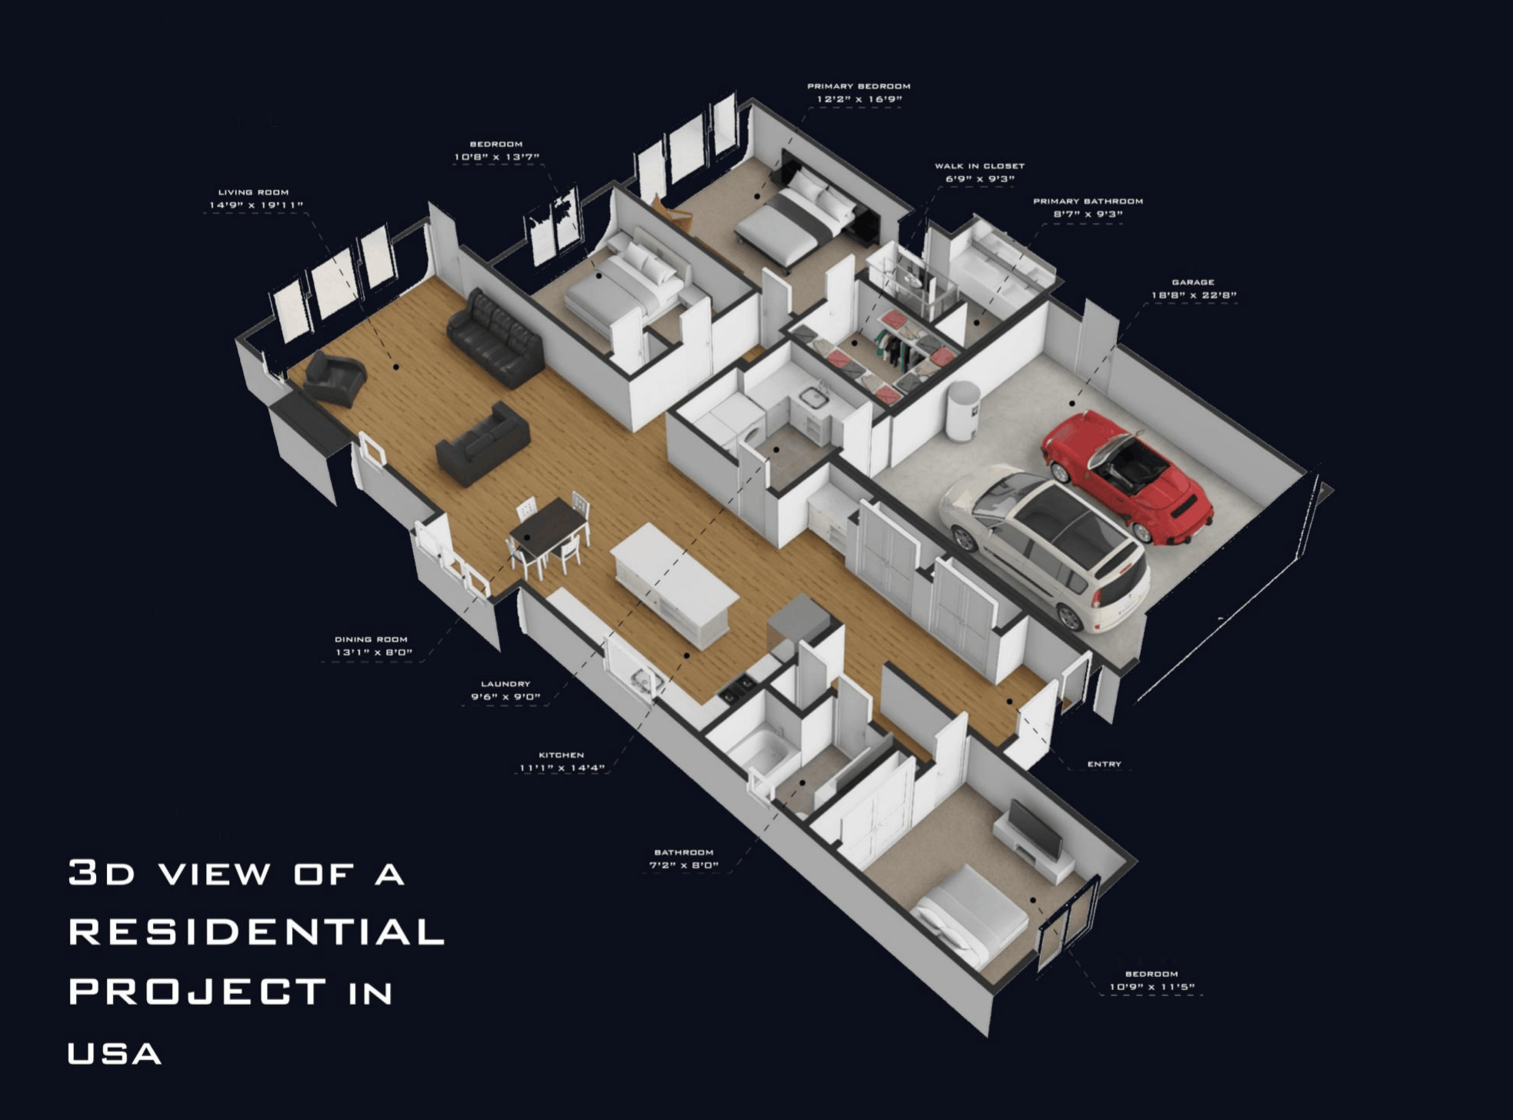
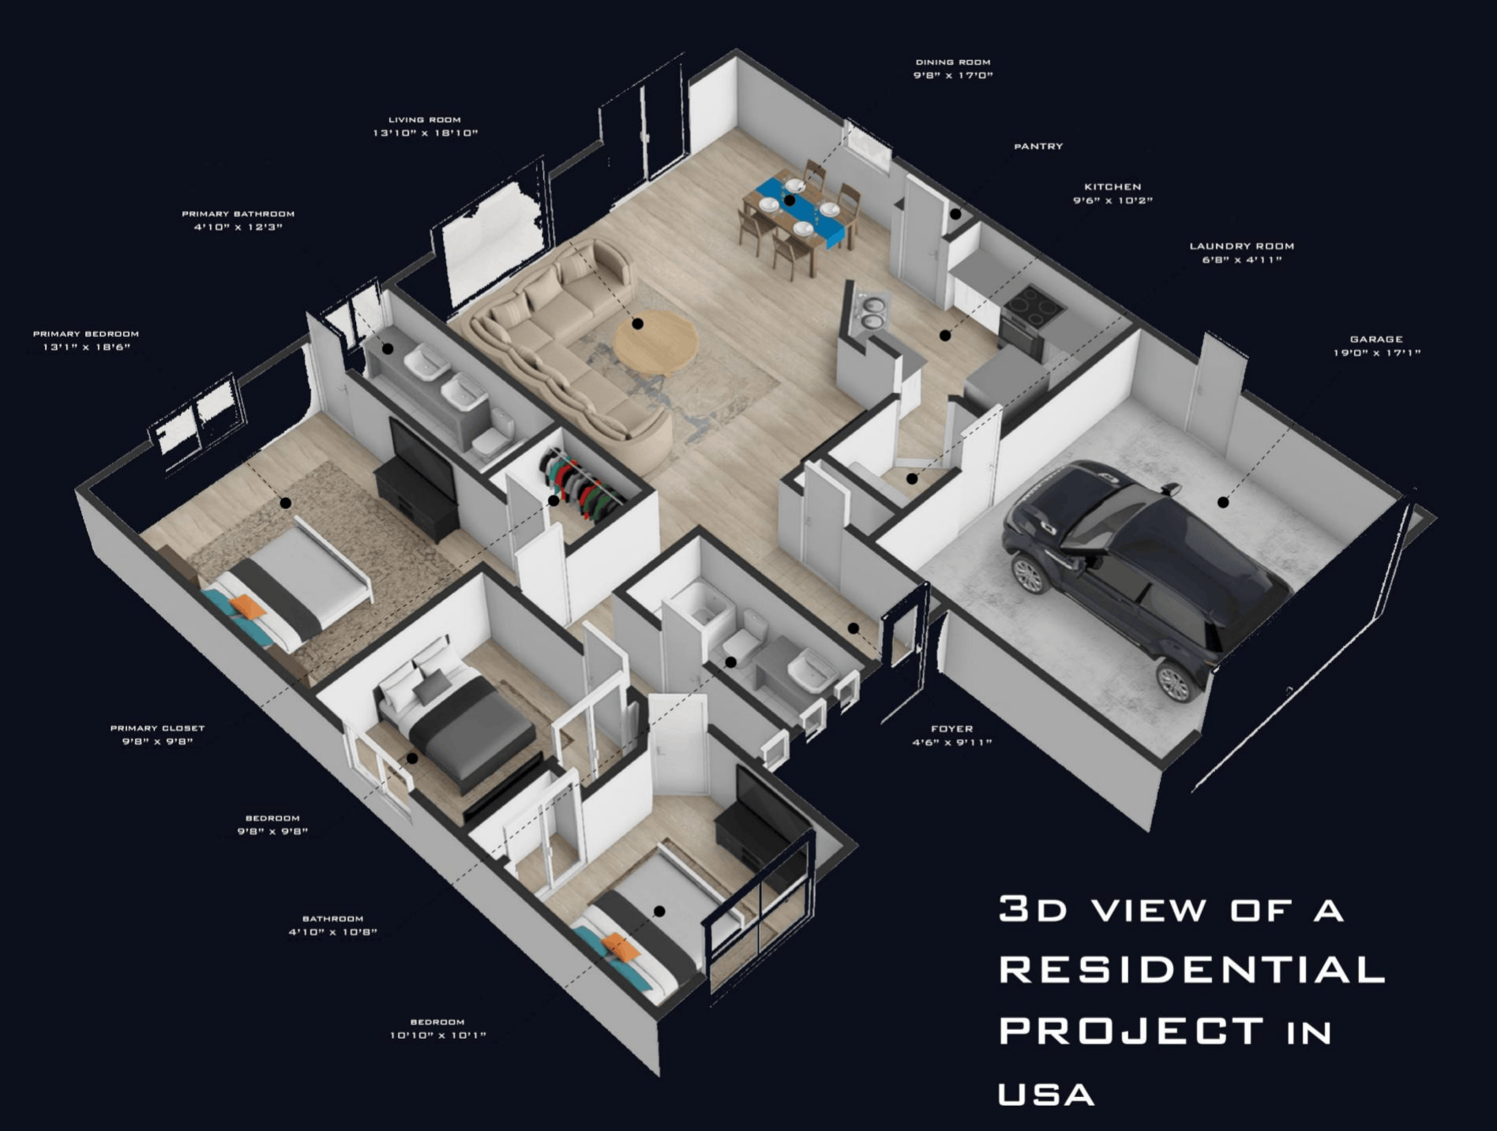
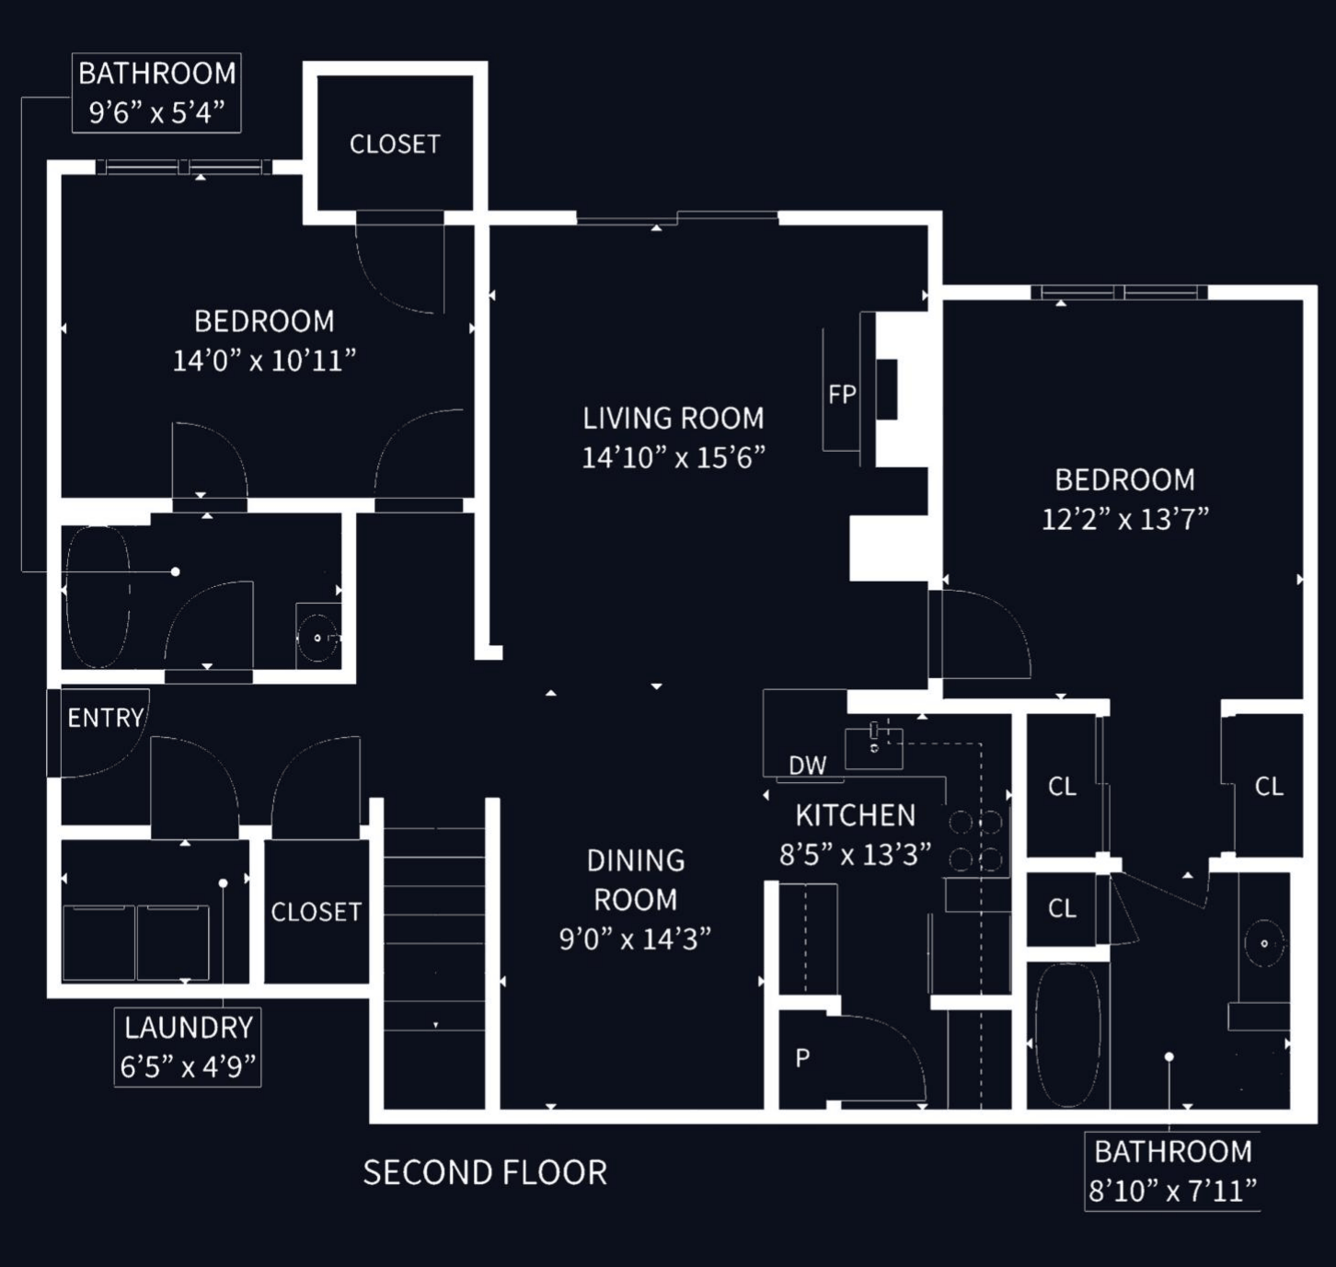
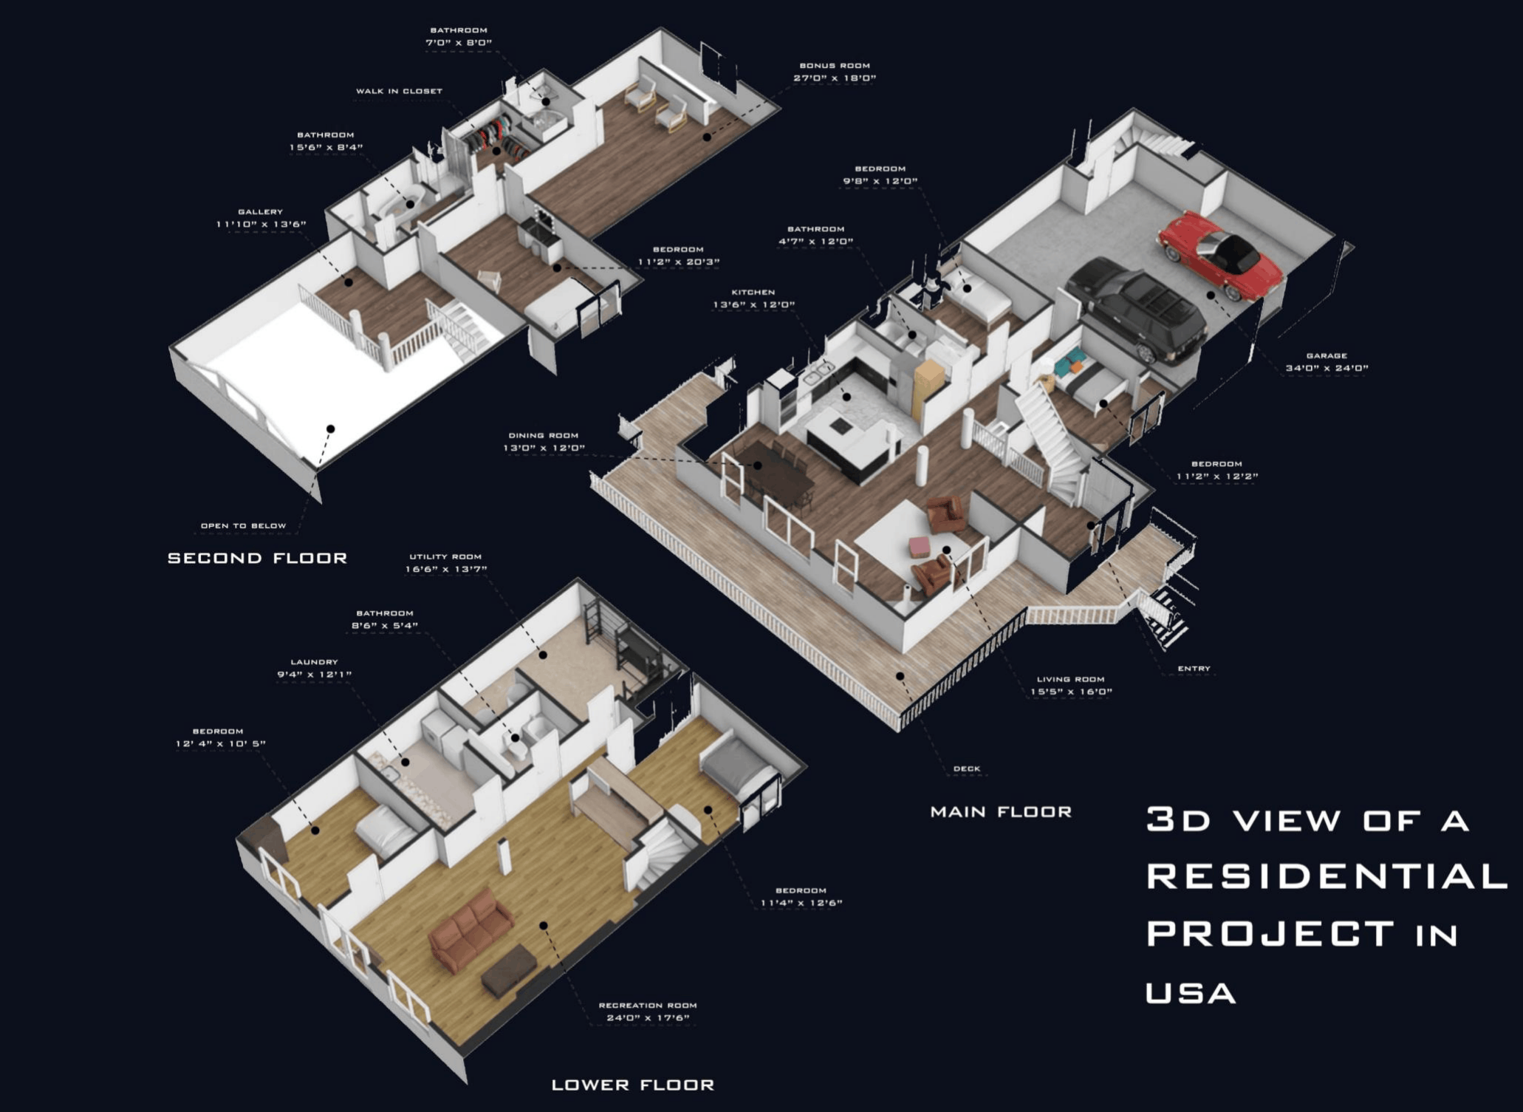
Highly precise 2D technical layouts capture concrete and brick partition lines, window punctures, door swing orientations, and room assignments—from master suites and attached baths to open lounges and kitchen setups. These sheets are the legal and construction backbone for every layout in the set.