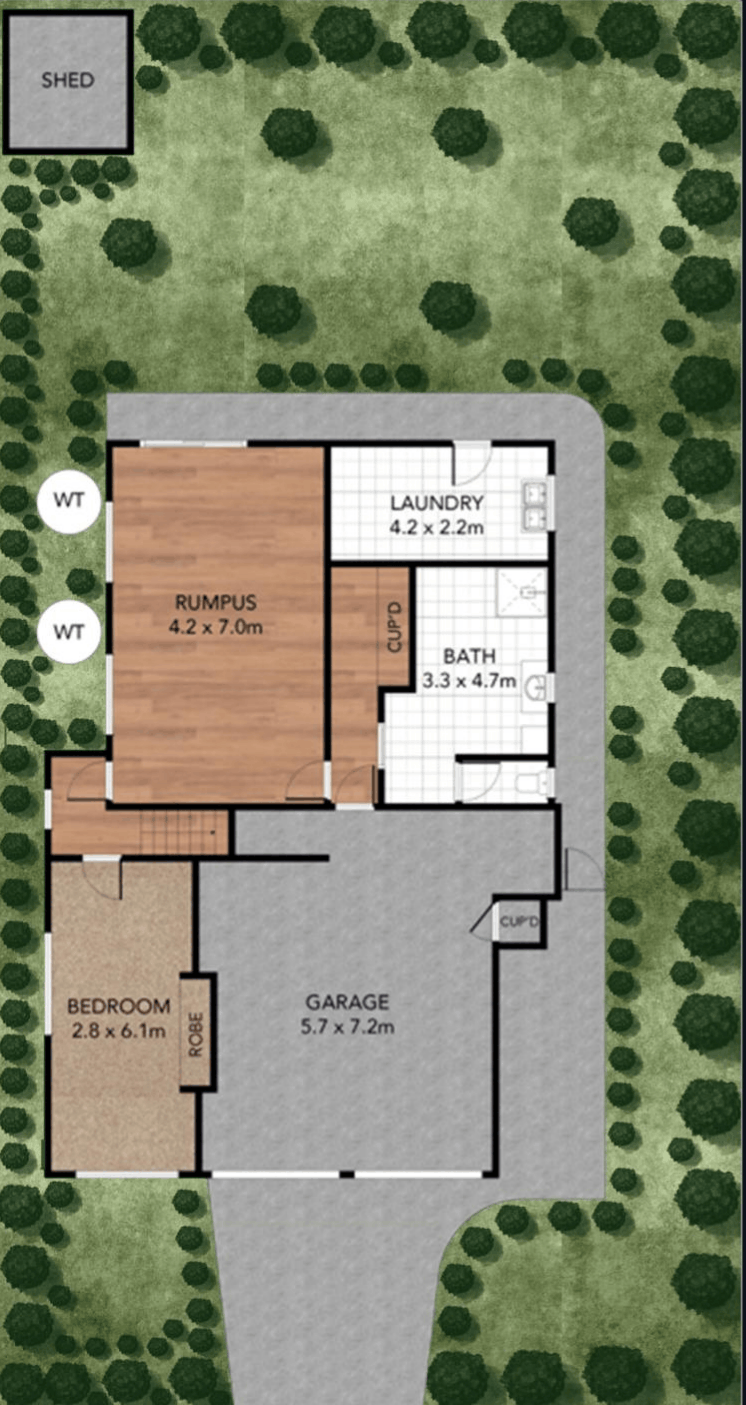
03 / Suite optimizationMonochromatic workspace model
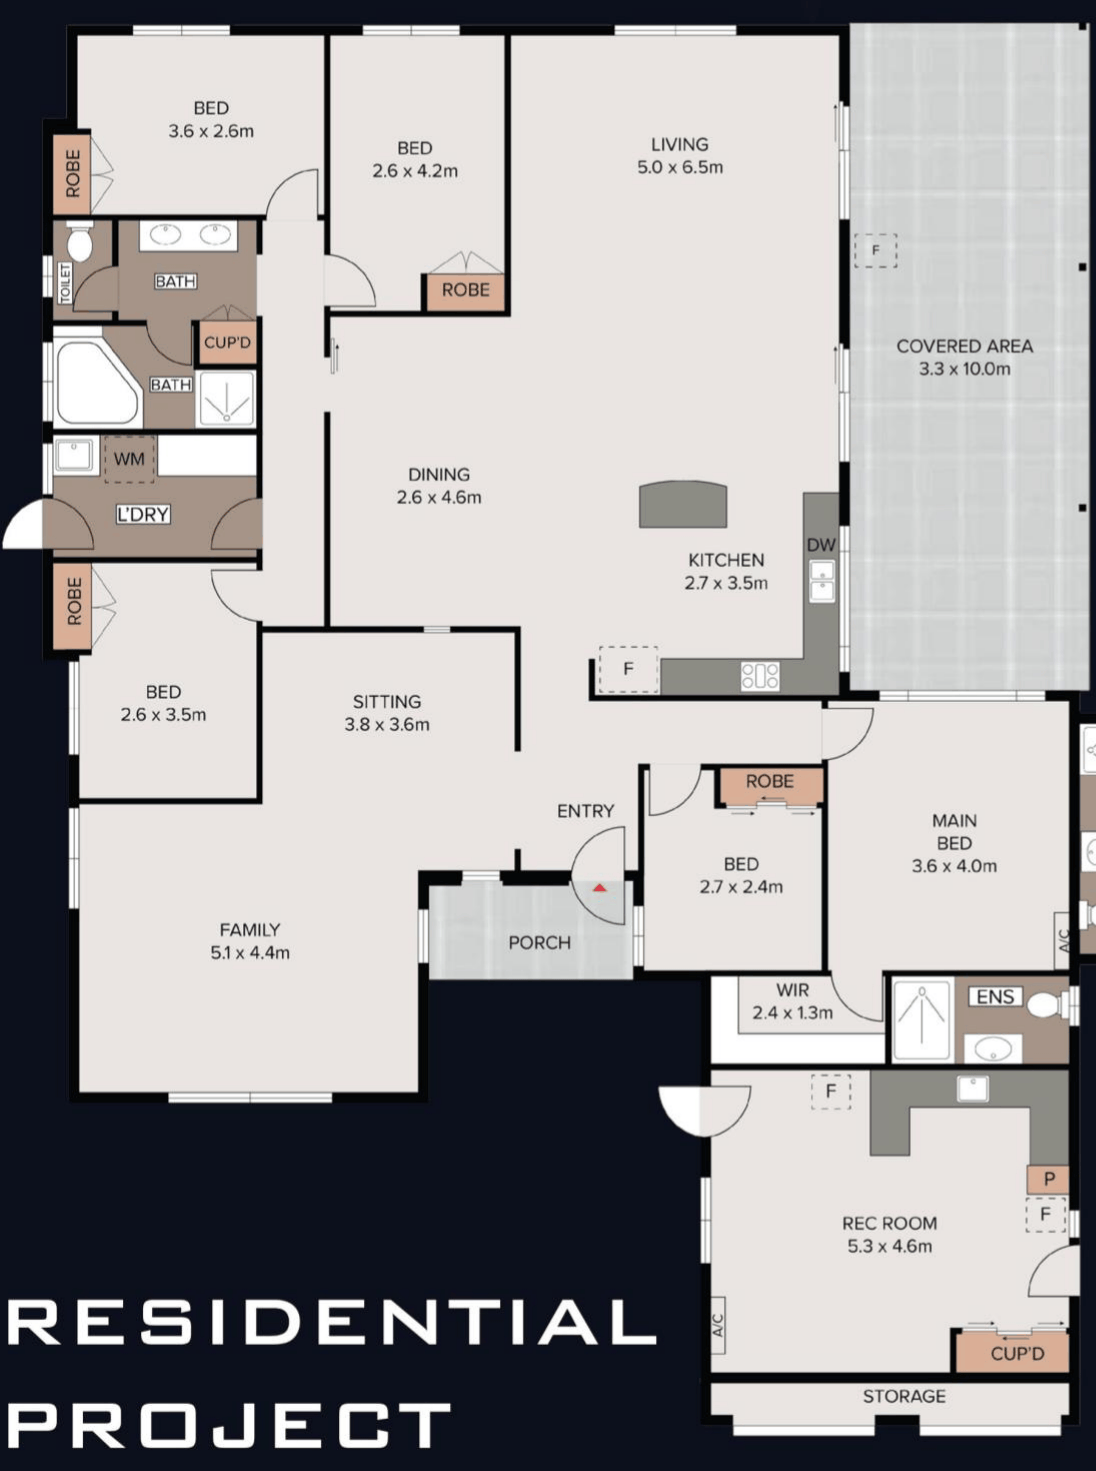
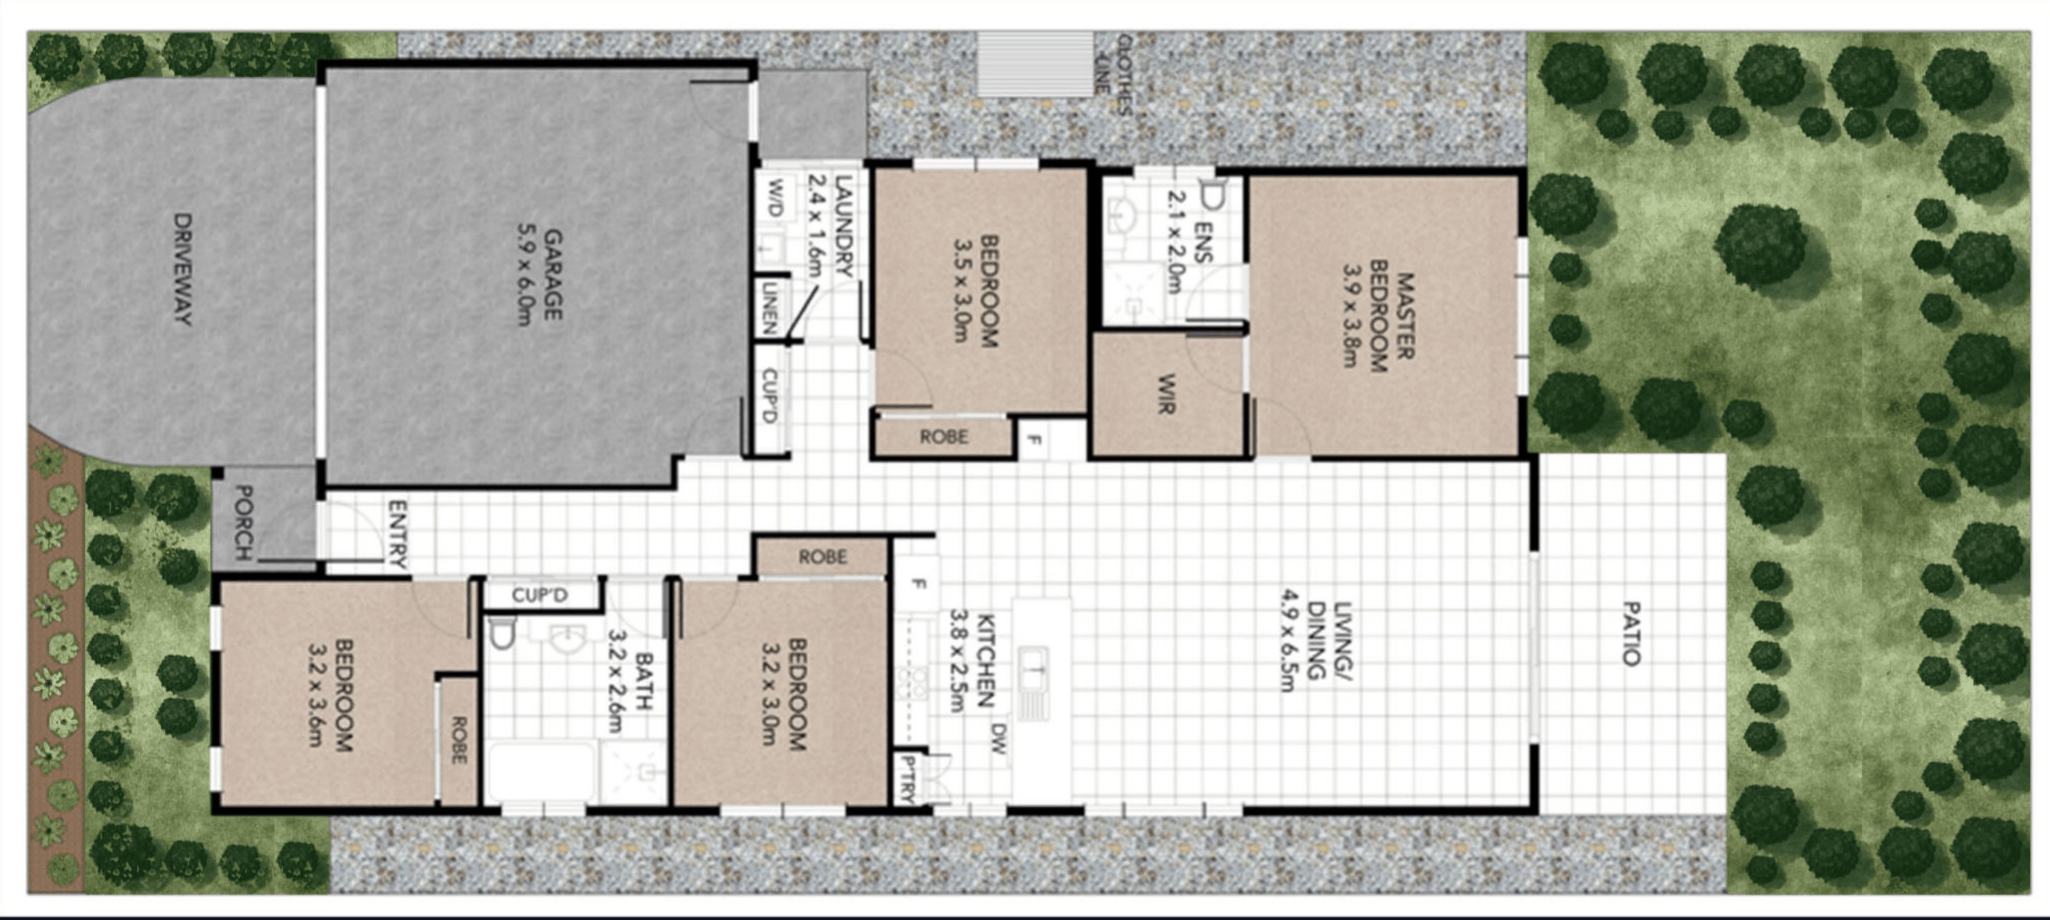
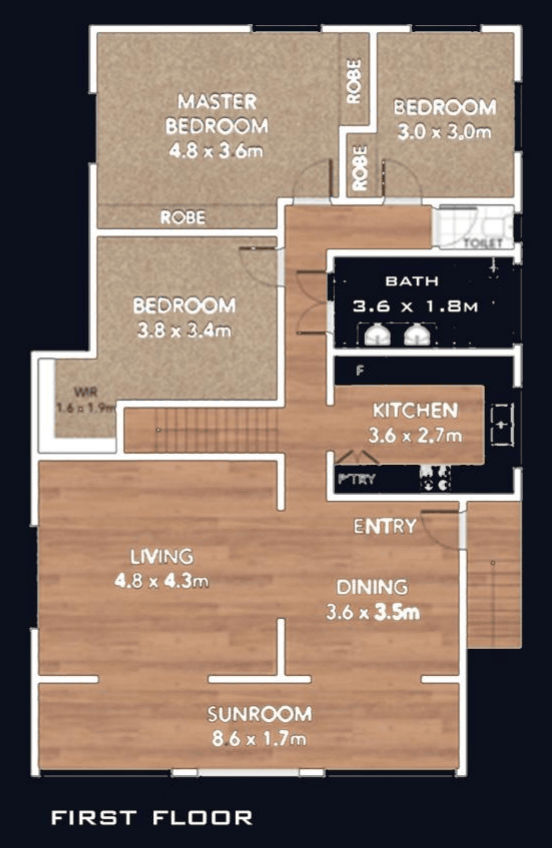
Bold black boundary walls emphasize optimization: door clearance paths, kitchen counter lengths, and micro-suite proportions pop against a neutral field—ideal for portfolio cards and quick web comprehension.
04 / 2D blueprintsFoundation & division plans
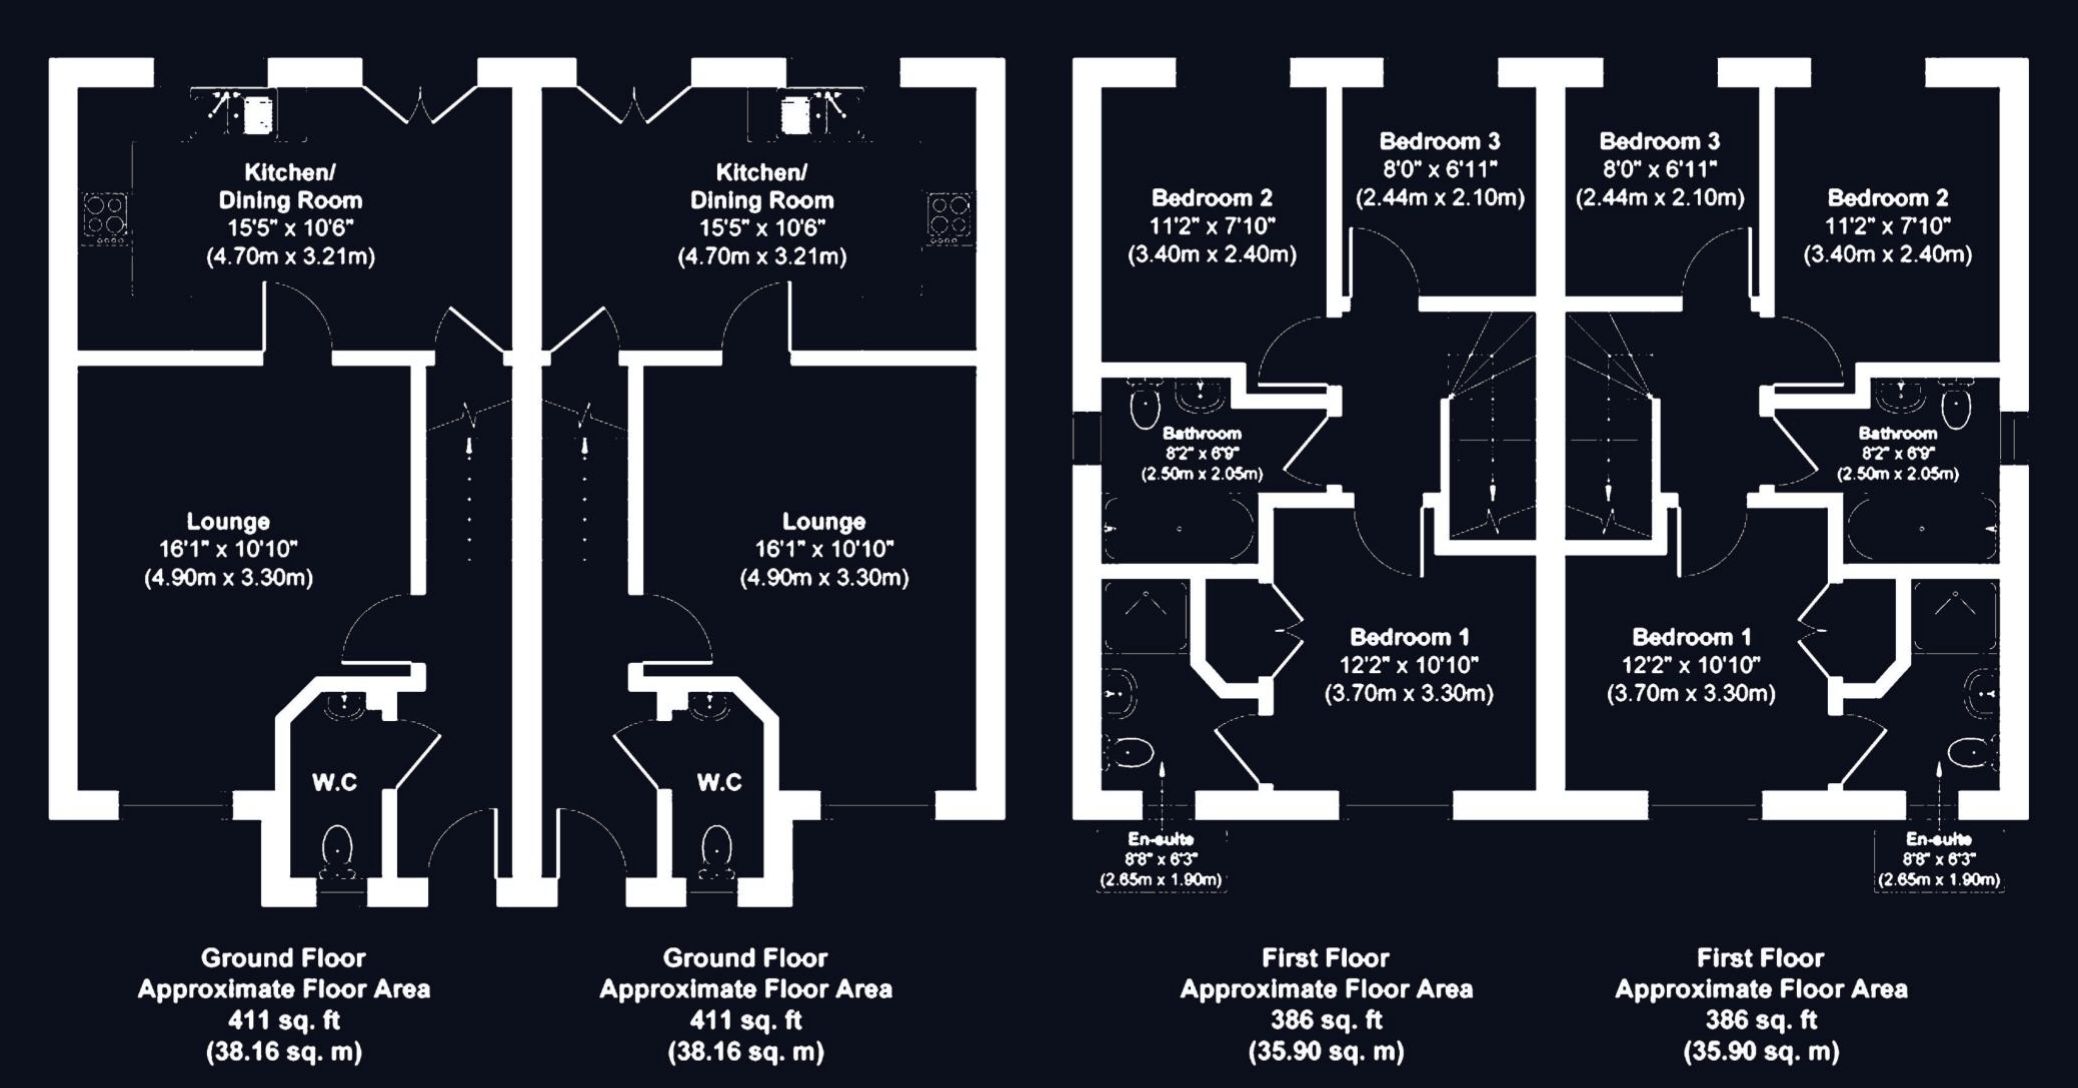
Sharp black-and-white vectors map masonry thicknesses, door frames, step vectors, and window punctures. Adjacent multi-unit divisions show shared vertical plumbing shafts and partition walls to minimize riser runs and maintenance complexity.